
7740 W Caley Drive
7740 W Caley Drive
7740 W Caley Drive
7740 W Caley Drive
7740 W Caley Drive
7740 W Caley Drive
7740 W Caley Drive
7740 W Caley Drive
7740 W Caley Drive
7740 W Caley Drive
7740 W Caley Drive
7740 W Caley Drive
7740 W Caley Drive
7740 W Caley Drive
7740 W Caley Drive
7740 W Caley Drive
7740 W Caley Drive
7740 W Caley Drive
7740 W Caley Drive
7740 W Caley Drive
7740 W Caley Drive
7740 W Caley Drive
7740 W Caley Drive
7740 W Caley Drive
7740 W Caley Drive
7740 W Caley Drive
7740 W Caley Drive
7740 W Caley Drive
7740 W Caley Drive
7740 W Caley Drive
7740 W Caley Drive
7740 W Caley Drive
7740 W Caley Drive
7740 W Caley Drive
7740 W Caley Drive
7740 W Caley Drive
7740 W Caley Drive
7740 W Caley Drive
7740 W Caley Drive
7740 W Caley Drive
7740 W Caley Drive
7740 W Caley Drive
7740 W Caley Drive
7740 W Caley Drive
SEE ALL PHOTOS
7740 W Caley Drive
7740 W Caley Drive
7740 W Caley Drive
7740 W Caley Drive
7740 W Caley Drive
7740 W Caley Drive
7740 W Caley Drive
7740 W Caley Drive
7740 W Caley Drive
7740 W Caley Drive
7740 W Caley Drive
7740 W Caley Drive
7740 W Caley Drive
7740 W Caley Drive
7740 W Caley Drive
7740 W Caley Drive
7740 W Caley Drive
7740 W Caley Drive
7740 W Caley Drive
7740 W Caley Drive
7740 W Caley Drive
7740 W Caley Drive
7740 W Caley Drive
7740 W Caley Drive
7740 W Caley Drive
7740 W Caley Drive
7740 W Caley Drive
7740 W Caley Drive
7740 W Caley Drive
7740 W Caley Drive
7740 W Caley Drive
7740 W Caley Drive
7740 W Caley Drive
7740 W Caley Drive
7740 W Caley Drive
7740 W Caley Drive
7740 W Caley Drive
7740 W Caley Drive
7740 W Caley Drive
7740 W Caley Drive
7740 W Caley Drive
7740 W Caley Drive
7740 W Caley Drive
7740 W Caley Drive
Coming Soon

7740 W Caley Drive

7740 W Caley Drive, Littleton, CO 80123

$885,000
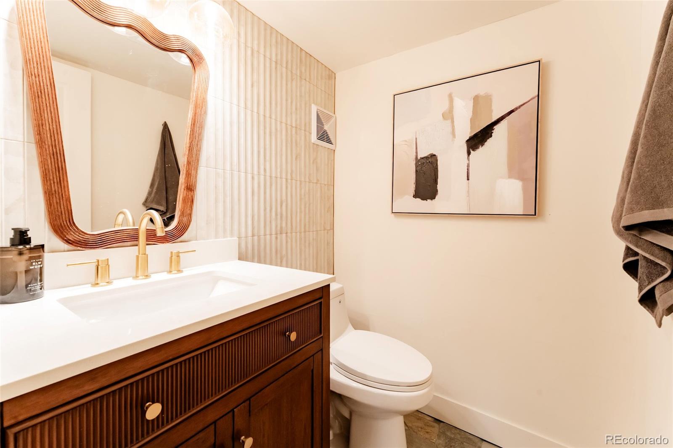
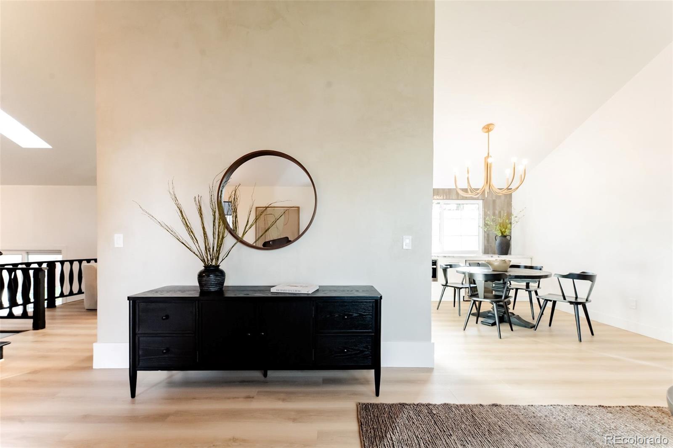
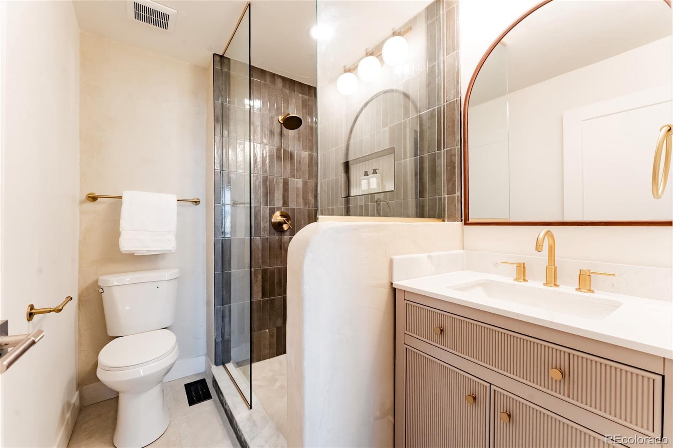
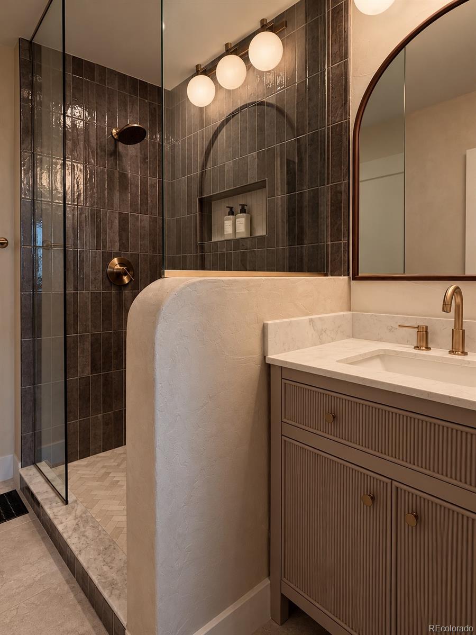
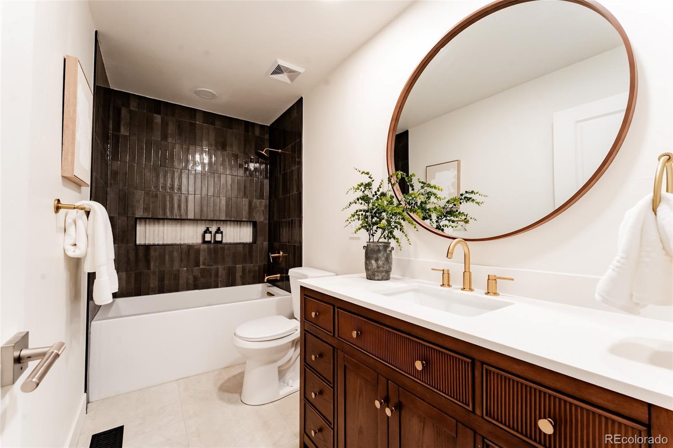
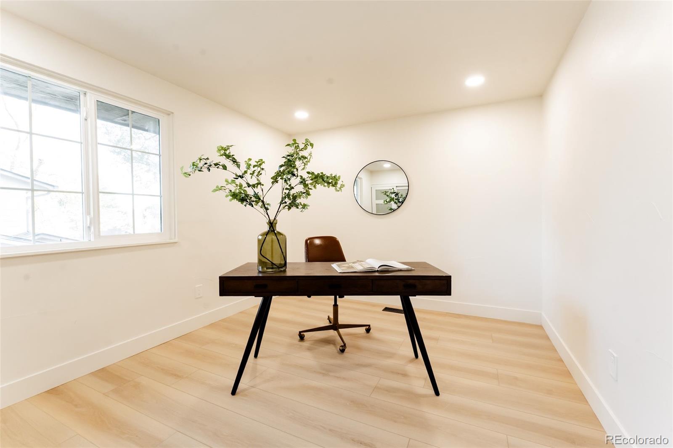
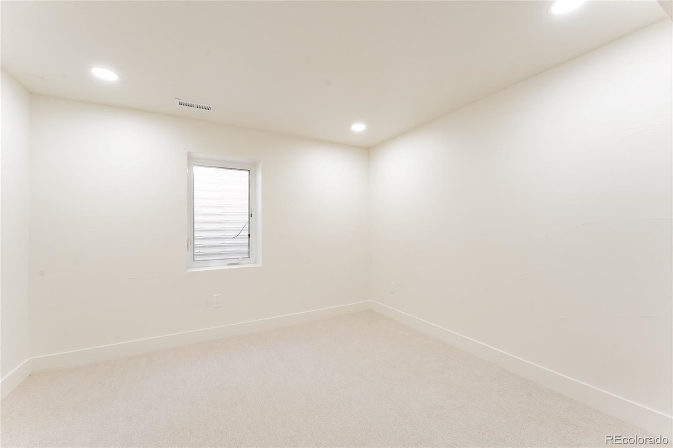
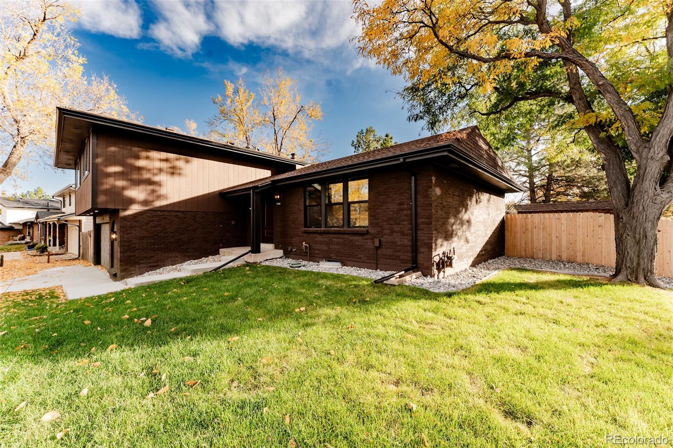
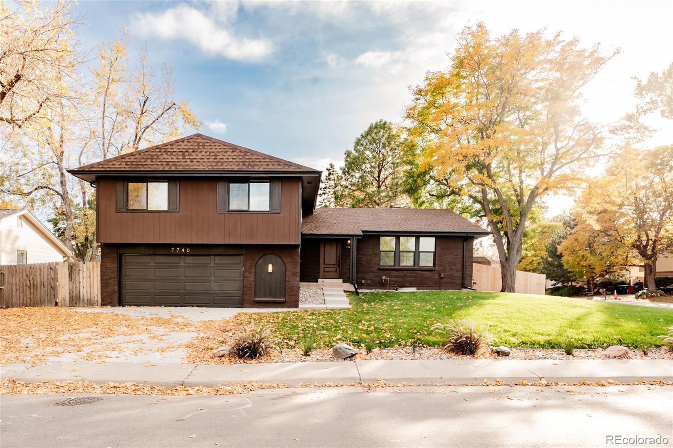
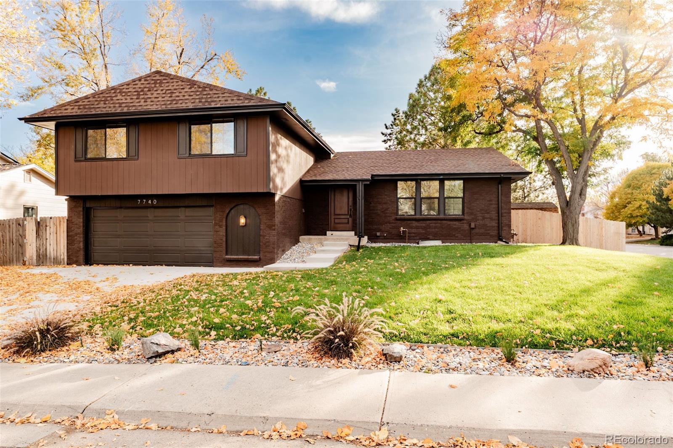
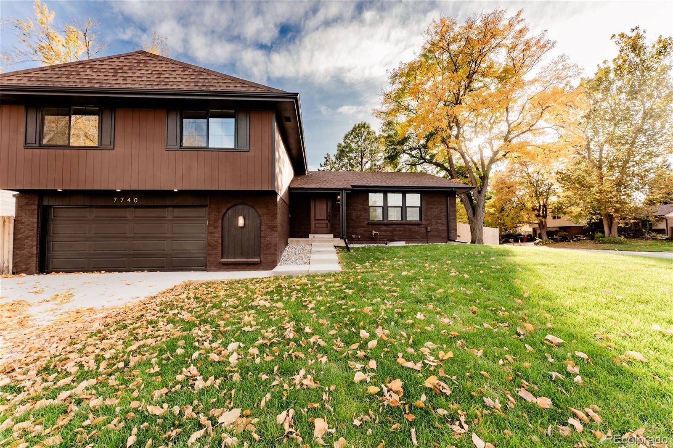
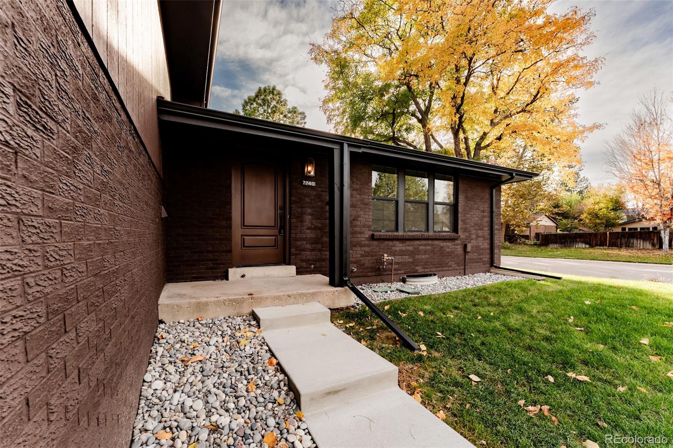
Welcome to **7740 W Caley Dr, Littleton, CO 80123**, where timeless elegance meets warm, modern design. Ideally situated on a desirable corner lot directly across from a park, this beautiful home offers 4 bedrooms, 4 bathrooms, and 2,765 square feet of thoughtfully designed living space.

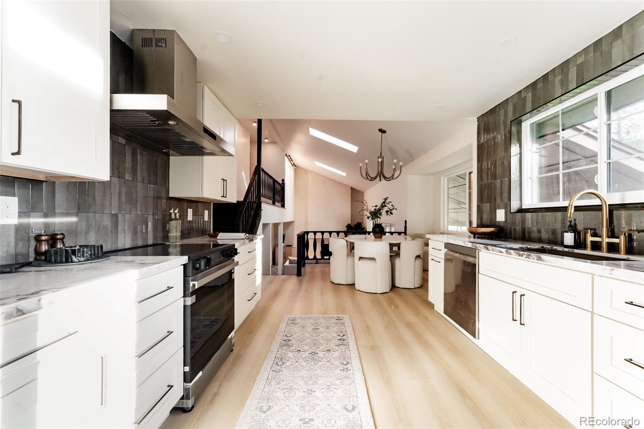
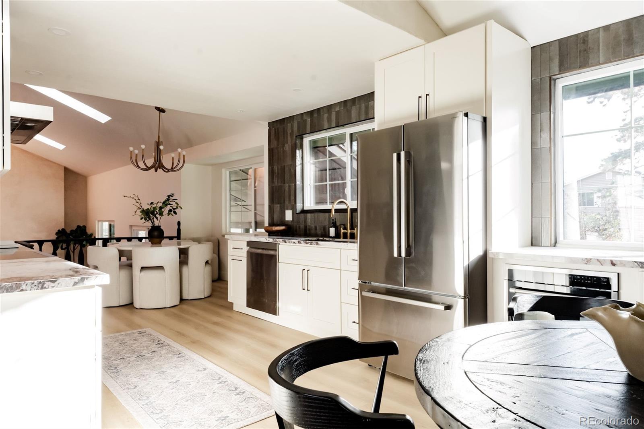
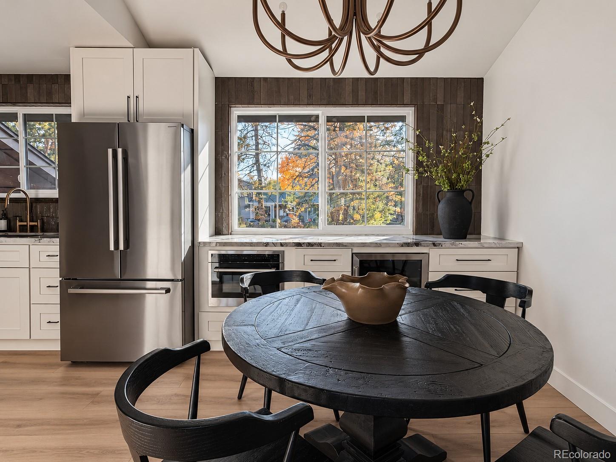
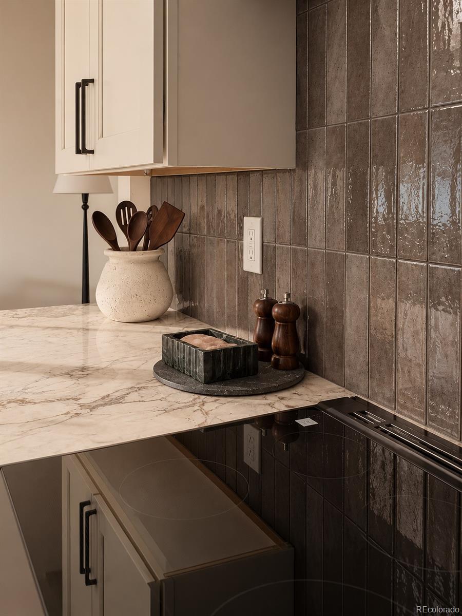
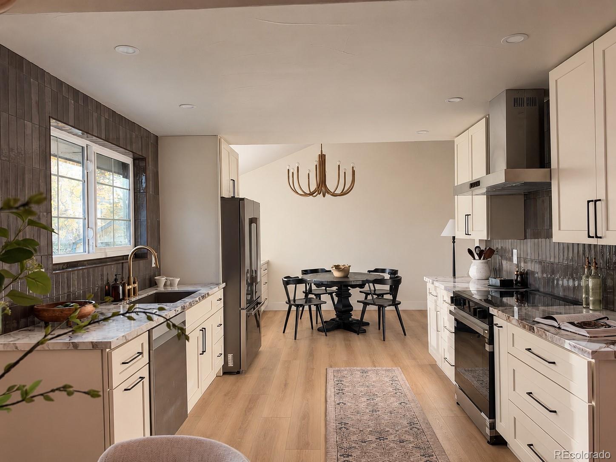
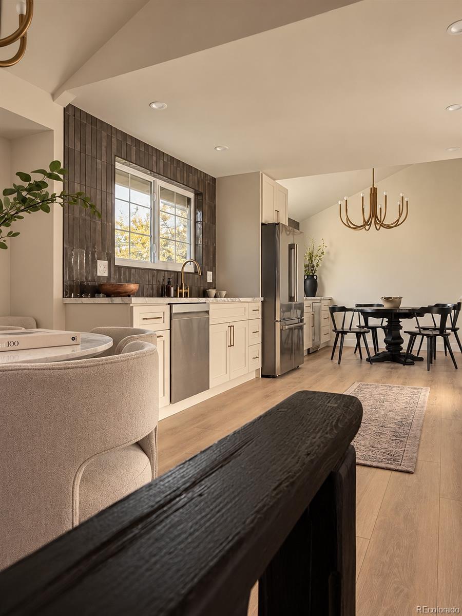
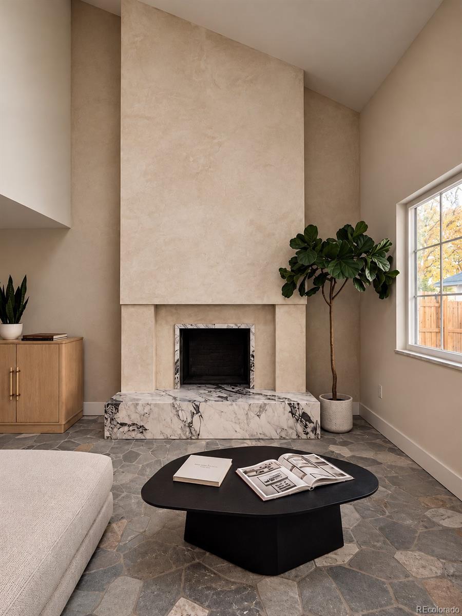
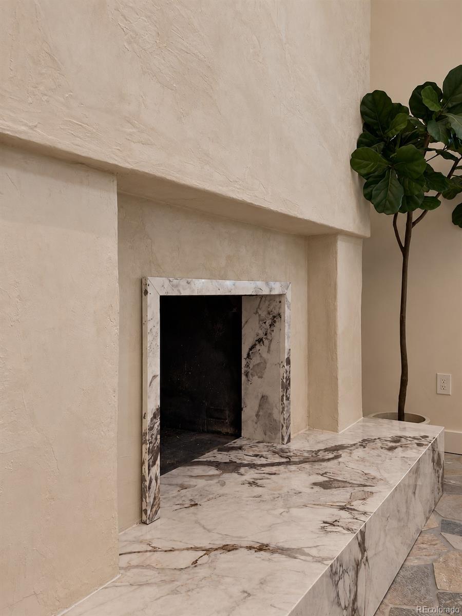
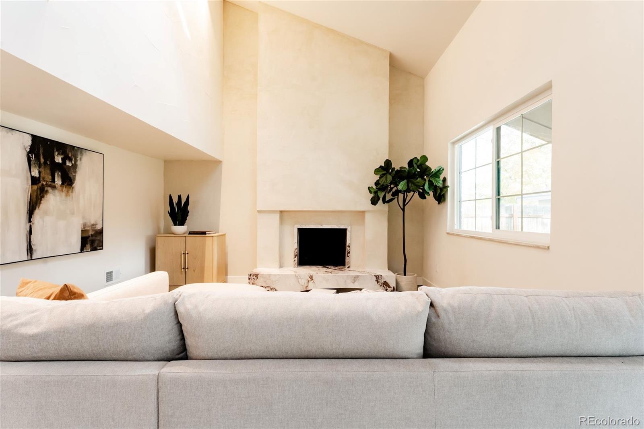
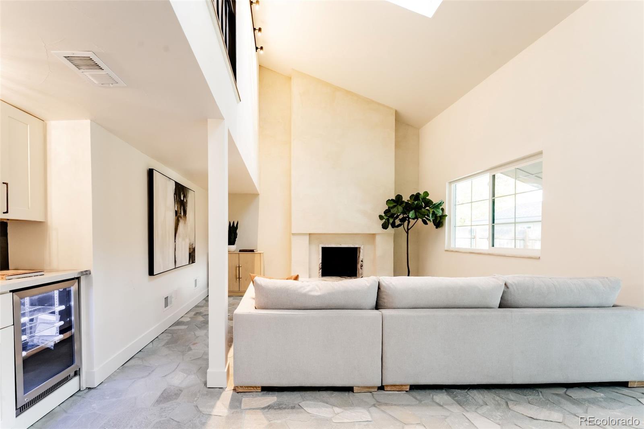
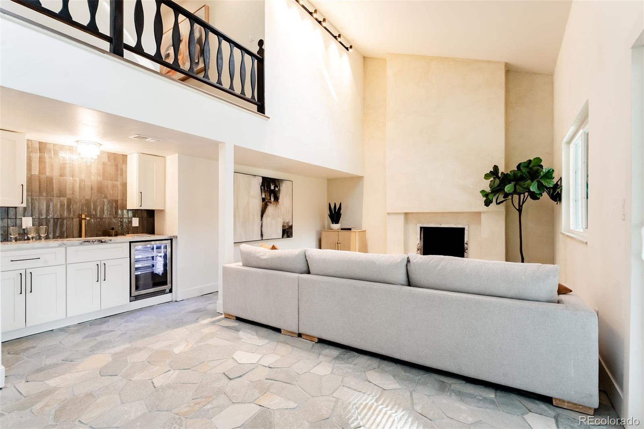
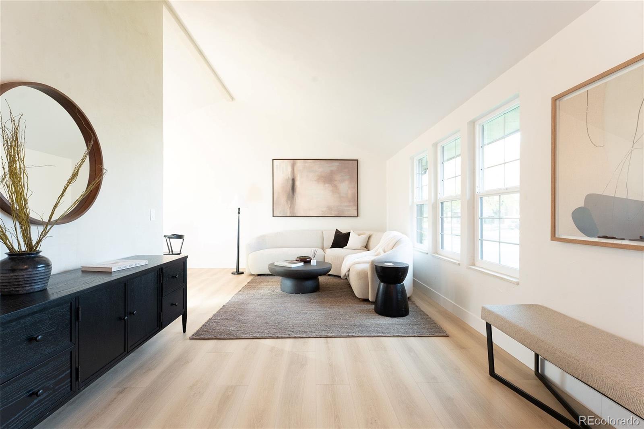
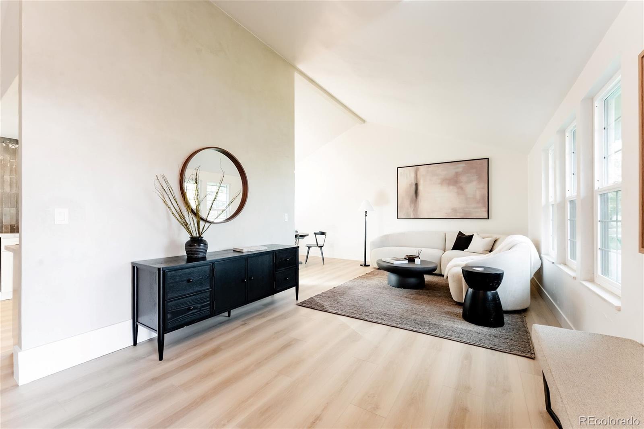
From the moment you step inside, you'll appreciate the sophisticated finishes, inviting atmosphere, and attention to detail throughout. The stunning living room is anchored by a dramatic floor-to-ceiling fireplace, creating a striking focal point and adding warmth and character to the space. The beautifully appointed kitchen showcases rich, textured tile, elegant countertops, warm accents, and a seamless blend of style and everyday functionality.

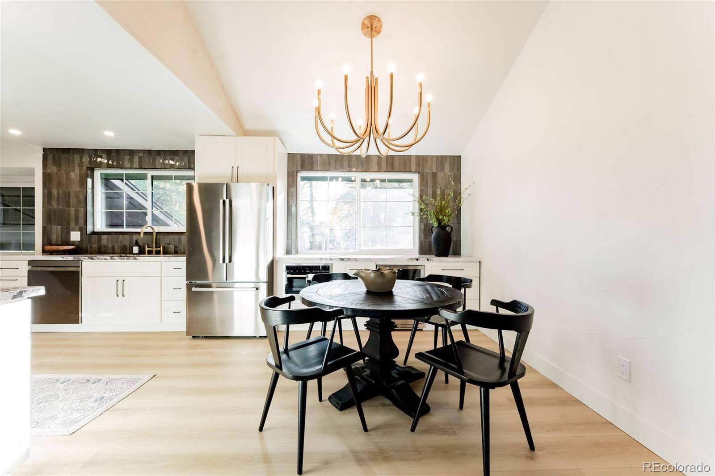
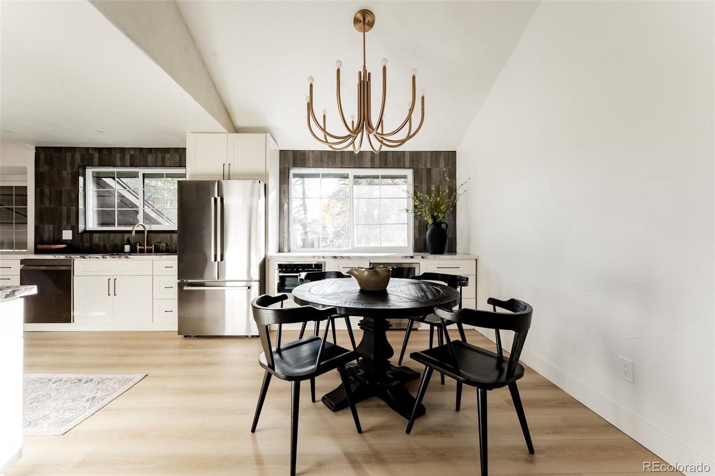
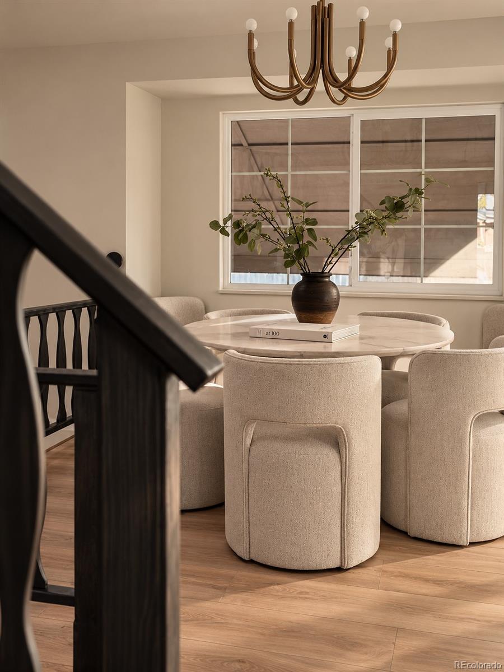
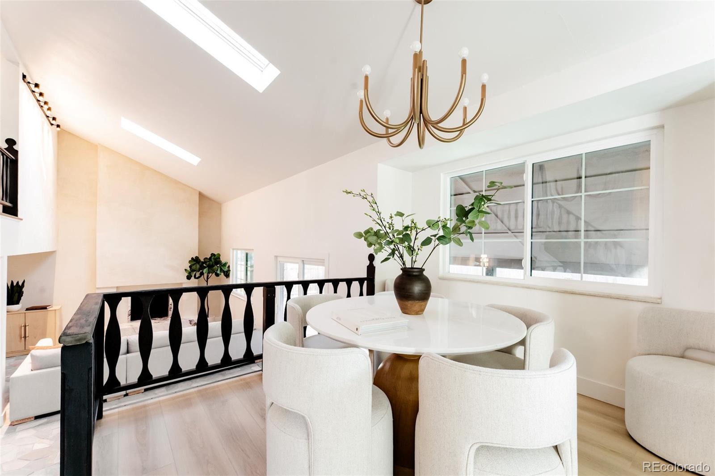
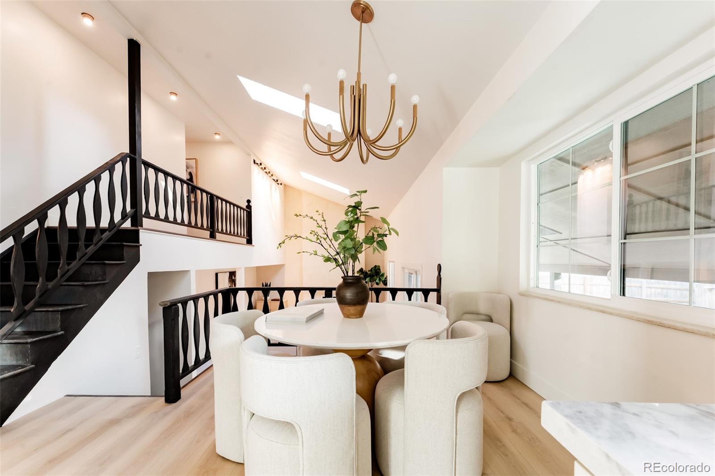
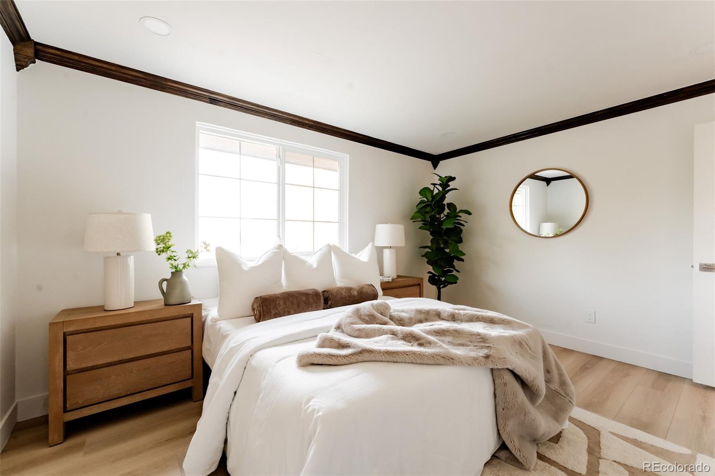
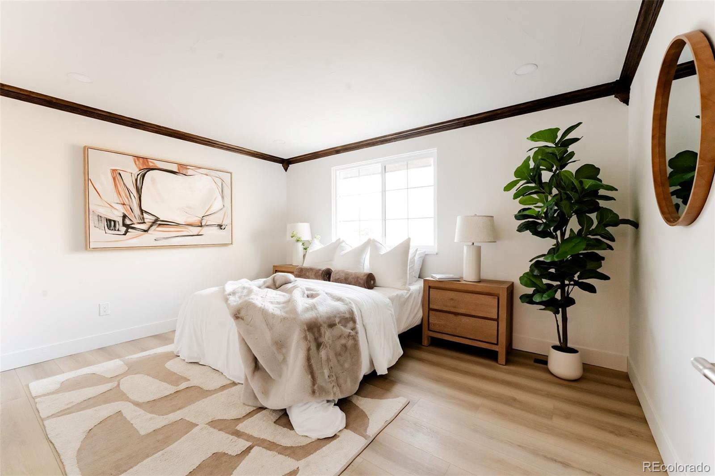
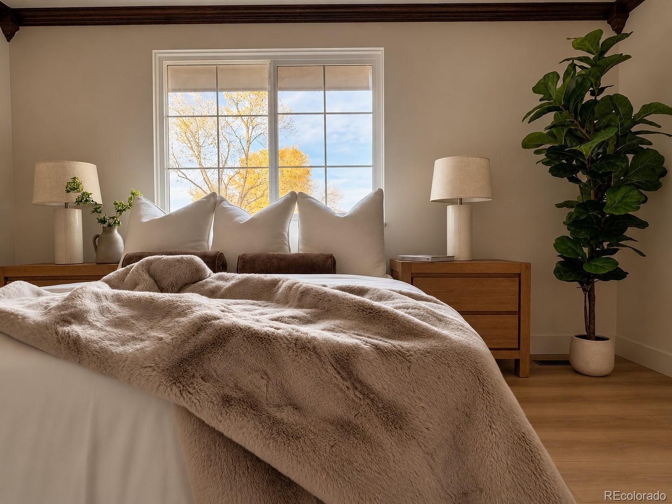
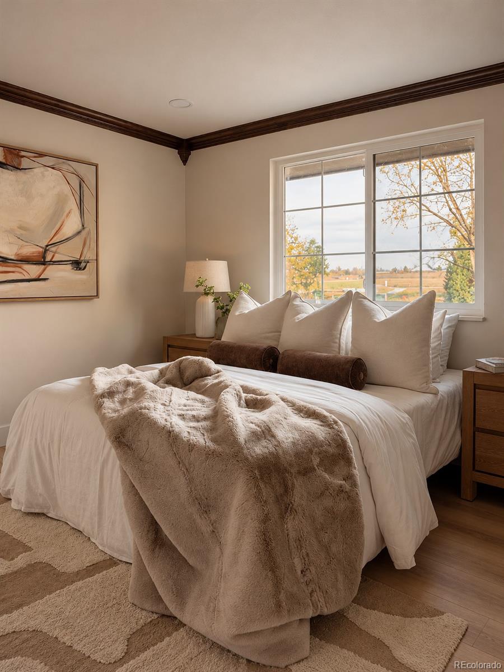
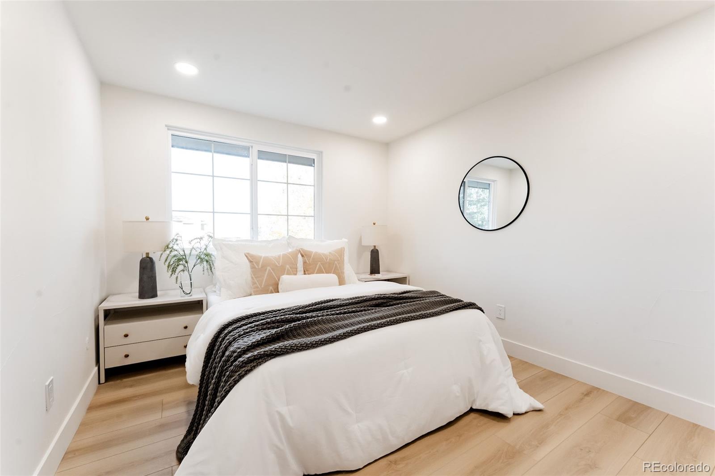
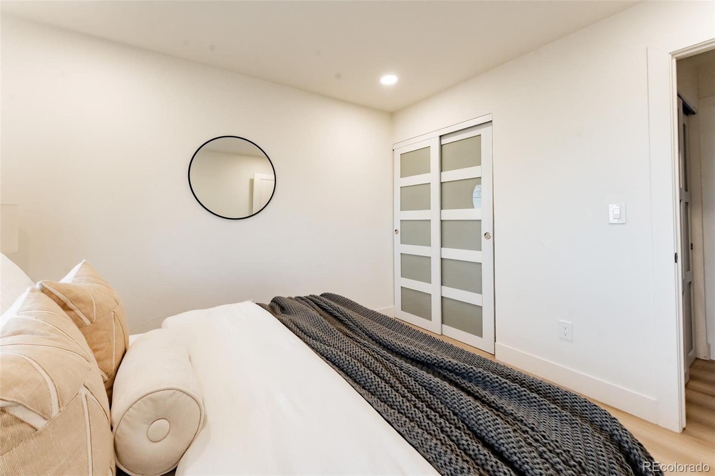
Thoughtfully designed living and dining spaces provide the perfect setting for both entertaining and comfortable everyday living. Retreat to the serene primary bedroom, where soft neutral tones, natural light, and warm wood accents create a peaceful escape. A cohesive palette of rich textures, timeless materials, and carefully selected finishes carries throughout the home, offering an elevated yet welcoming feel.

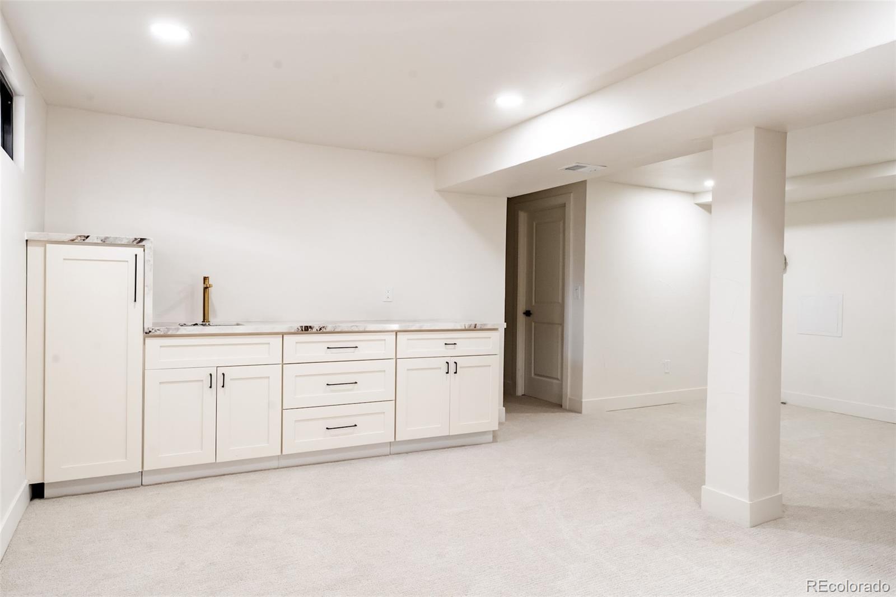
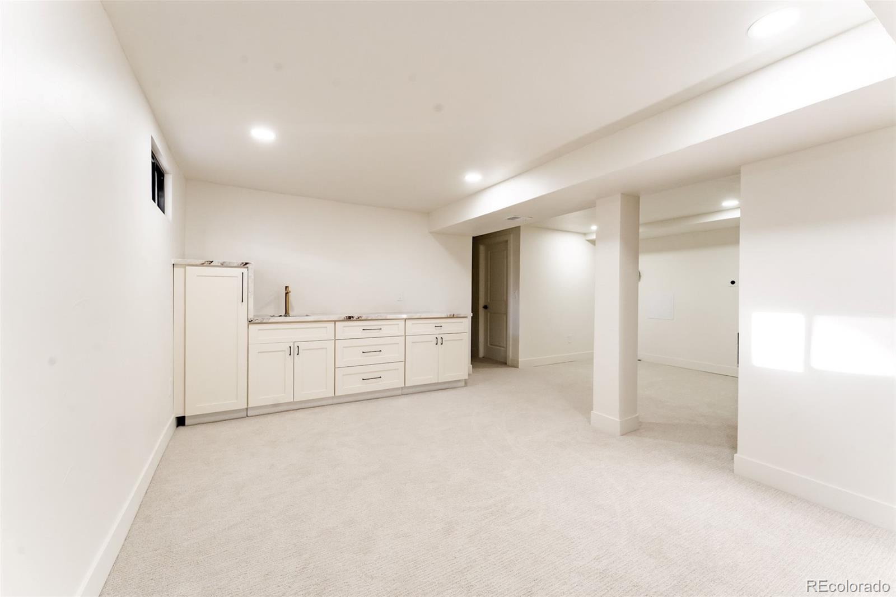
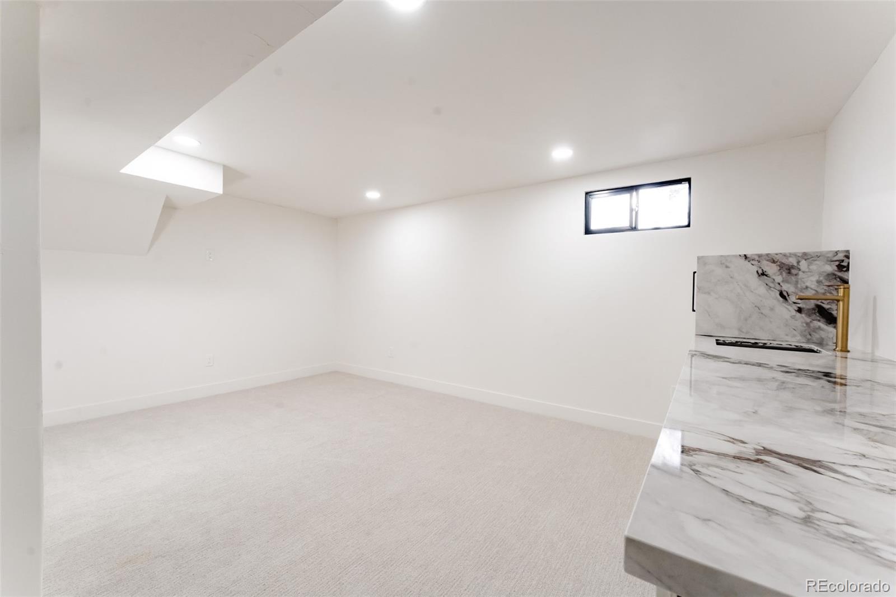
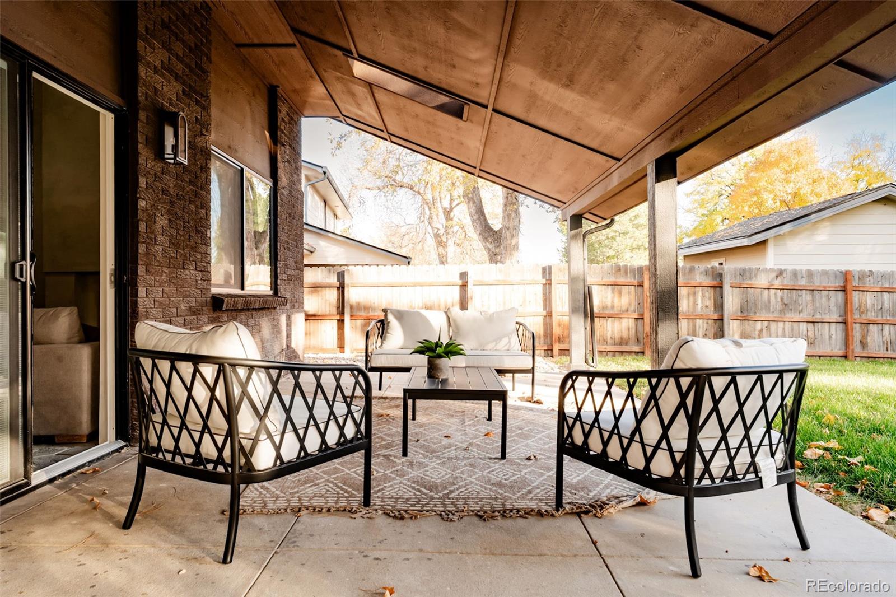
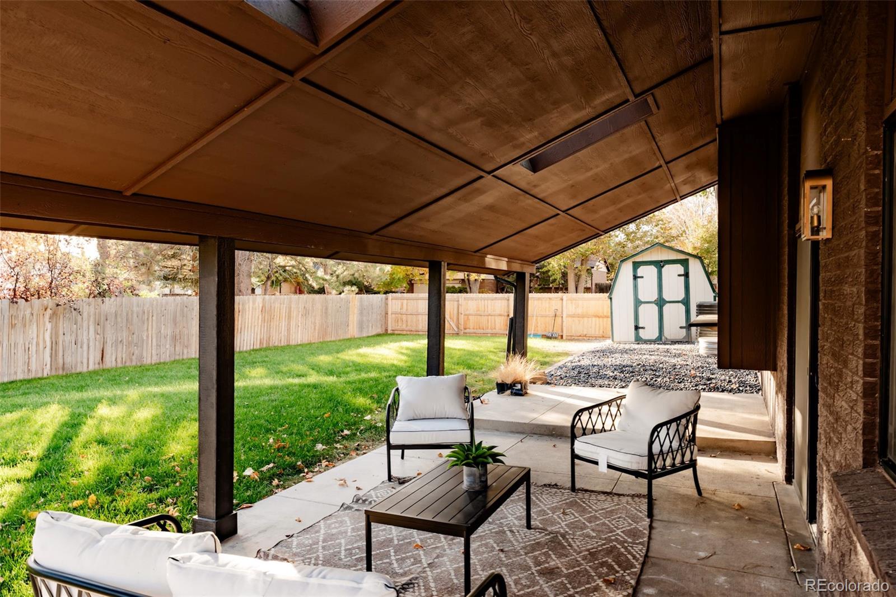
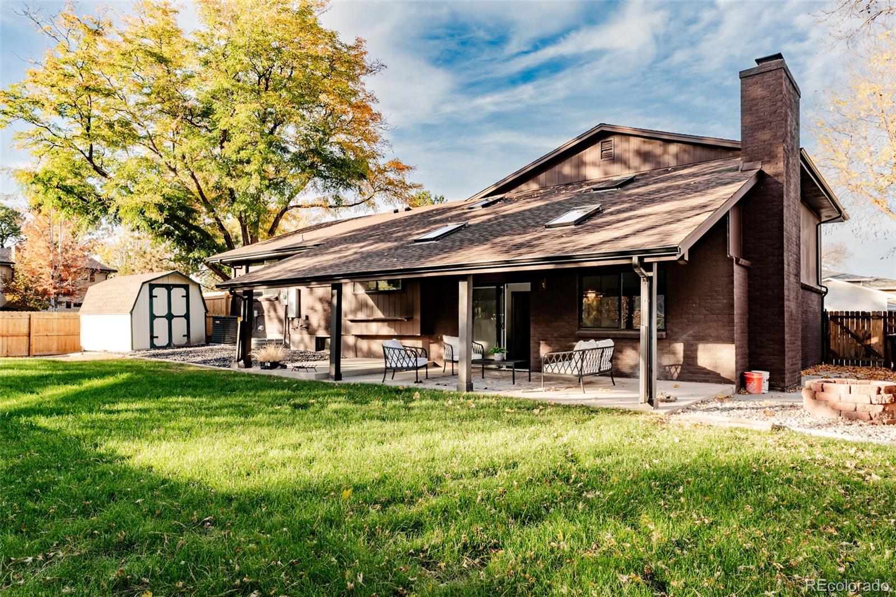
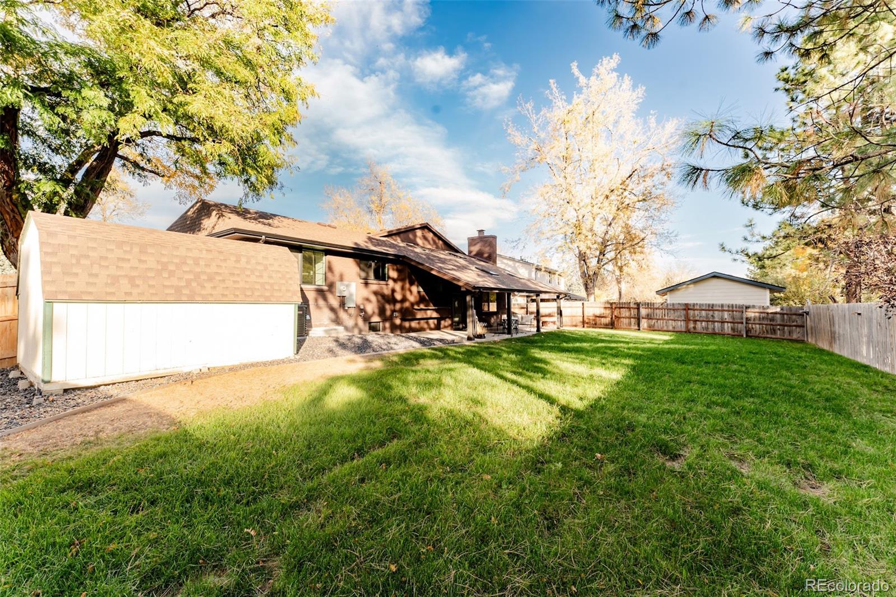
The basement offers additional versatile living space, complete with a dedicated counter and bar area, creating the perfect setting for entertaining guests, hosting gatherings, or enjoying a relaxing evening at home. Step outside to the generously sized, private backyard, offering plenty of room for outdoor entertaining, relaxing, or simply enjoying Colorado's beautiful seasons.

Set on a spacious corner lot with a park directly across the street, this home offers a wonderful combination of privacy, outdoor space, and an exceptional setting. With its generous living areas, sophisticated finishes, and desirable Littleton location, this property perfectly balances comfort, style, and modern elegance.

A truly special place to call home.

11/7/2026 11:00AM - 1:00PM MST

4
beds

4
baths

2,765 Sq.Ft. LIVING AREA

9,365 Sq.Ft. lot

Brittny Castillo

Brittny Castillo

Features & Amenities

Interior

  • total bedrooms4
  • Total bathrooms4
  • full bathrooms4
  • Laundry room In Unit
  • Fireplace Family Room
  • APPLIANCES Dishwasher, Oven, Range, Range Hood, Refrigerator

Area & Lot

  • Status Coming Soon
  • OPEN HOUSE

    11/7/2026 11:00AM - 1:00PM MST

  • Living Area2,765 Sq.Ft.
  • Lot Area9,365 Sq.Ft.
  • MLS® ID5538103
  • TypeResidential
  • YEAR BUILT1973
  • Architecture StylesTraditional
  • Elementary SchoolLeawood
  • Middle SchoolKen Caryl
  • High SchoolColumbine
  • School DistrictJefferson County R-1

Exterior

  • Garage Space2.0
  • water SourcePublic
  • roofComposition
  • lot featuresCorner Lot, Level
  • parkingConcrete
  • HEAT TYPEForced Air
  • AIR CONDITIONINGCentral Air
  • sewerPublic Sewer

Financial

  • Sales Price$885,000
  • Real Estate Tax $3,276/yr
  • Zoning P-D

Mortgage Calculator

Estimate your monthly mortgage payment, including the principal and interest, property taxes, and HOA. Adjust the values to generate a more accurate rate.

All estimates are provided for informational purposes only. Actual amounts may vary.
$0,000 Your Payment 20 15 65
$0,000 Your Payment

Work With Us

Call today for a scheduled consultation to sell or a private showing.

Follow Me on Instagram