5706 Boston Court
5706 Boston Court
5706 Boston Court
5706 Boston Court
5706 Boston Court
5706 Boston Court
5706 Boston Court
5706 Boston Court
SEE ALL PHOTOS
5706 Boston Court
5706 Boston Court
5706 Boston Court
5706 Boston Court
5706 Boston Court
5706 Boston Court
5706 Boston Court
5706 Boston Court
Coming Soon

5706 Boston Court

5706 Boston Court, Denver, CO 80238

$935,000
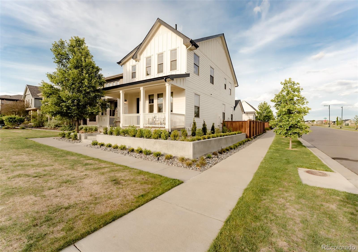
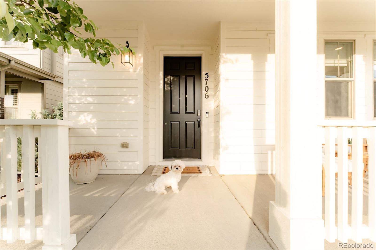
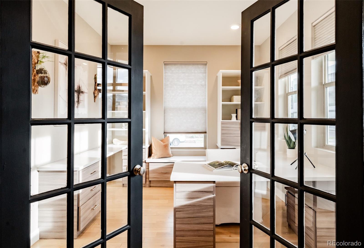
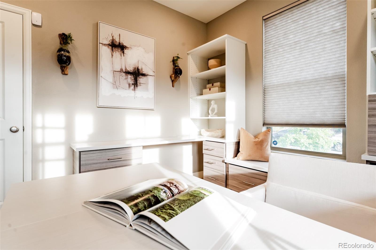
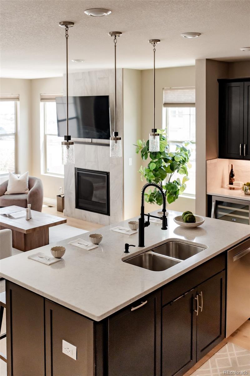
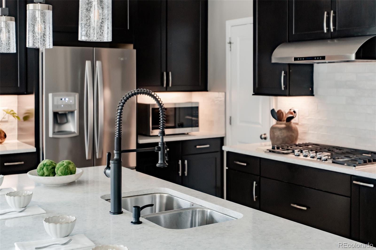
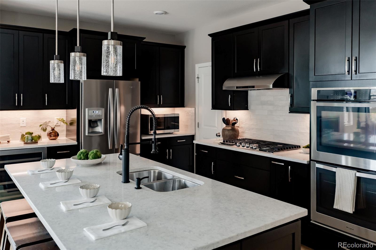
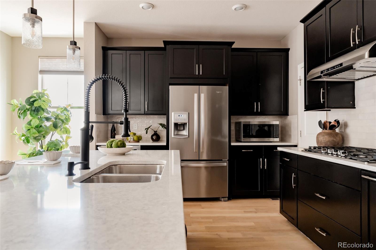
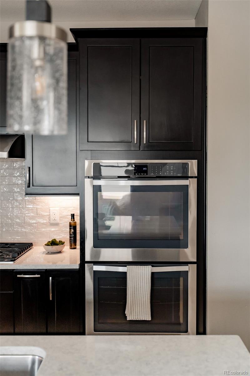
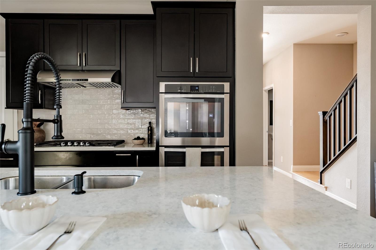
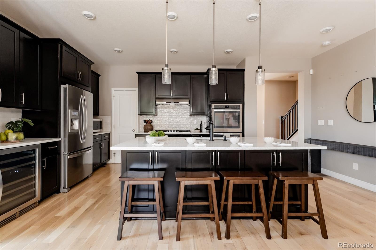
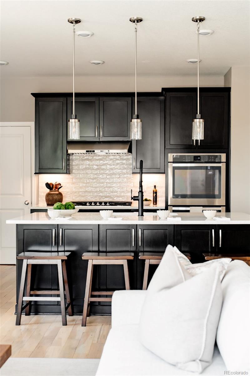
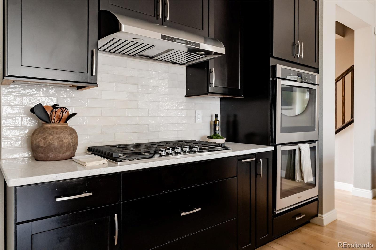
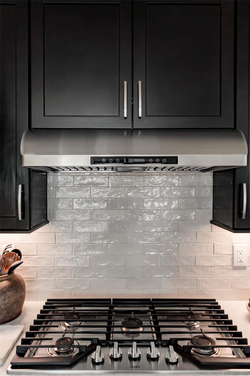
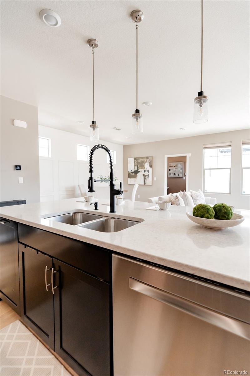
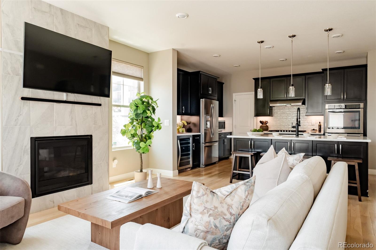
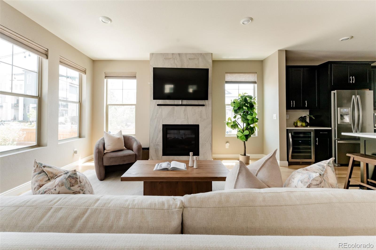
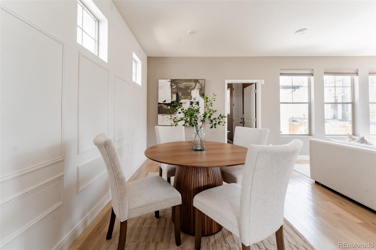
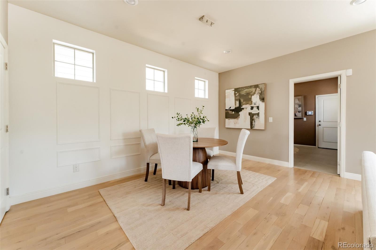
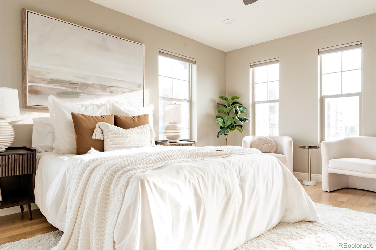
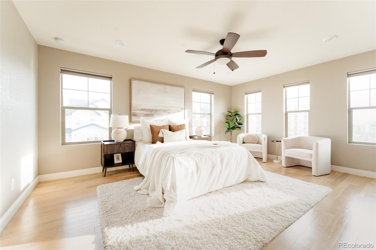
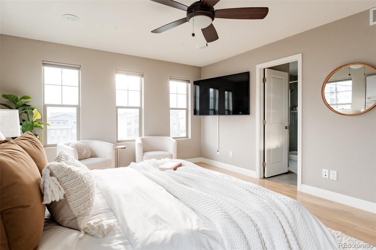
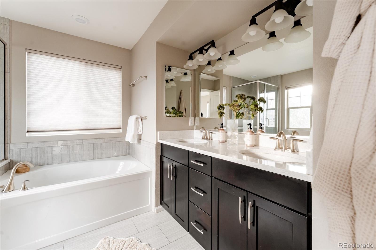
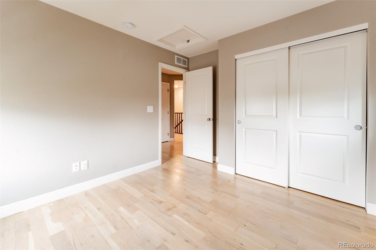
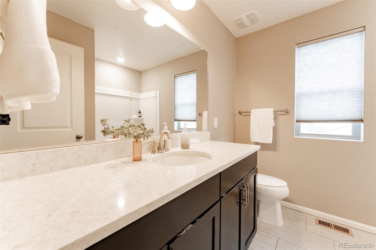
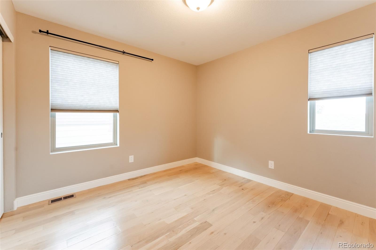
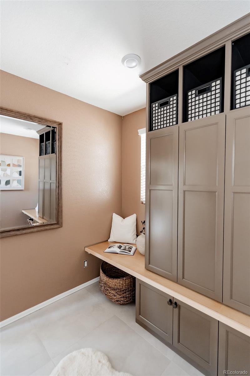
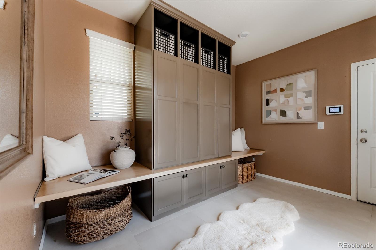
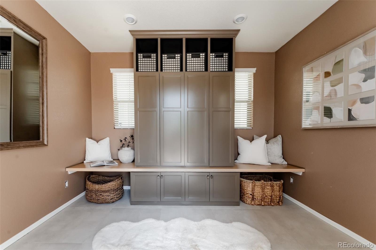
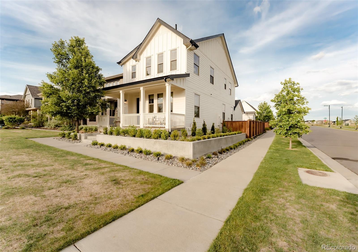
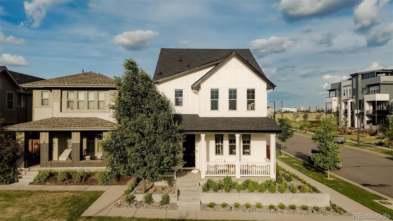
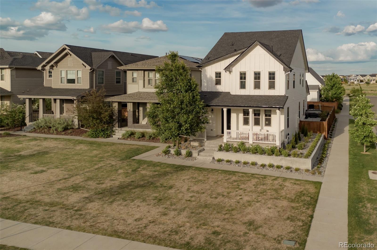
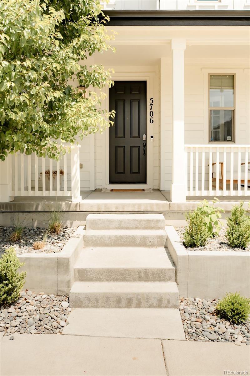
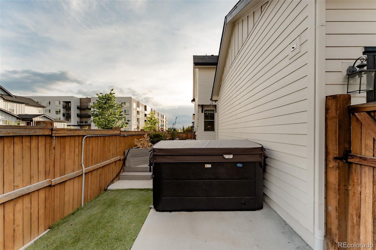
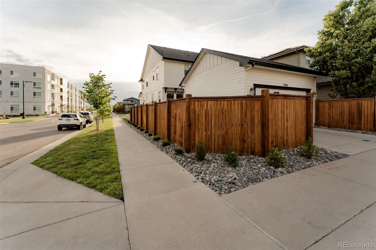
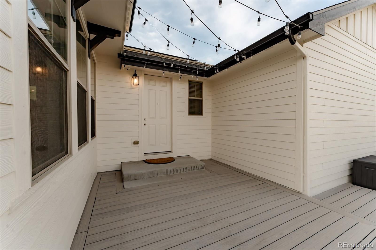
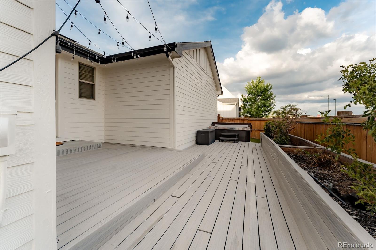
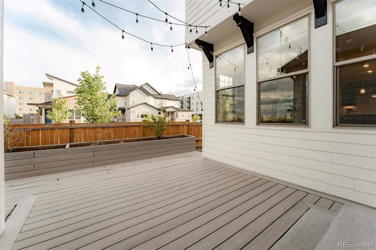
Welcome to one of Northfield's most desirable homes - Where thoughtful design, exceptional outdoor living, and an unbeatable location come together! This stunning 5 bedroom, 3.5 bathroom residence offers the ideal floor plan, with beds and baths conveniently positioned throughout the home to provide both comfort and privacy. At the heart of the home, the open concept main level is designed for everyday living and effortless entertaining, featuring a chefs kitchen upgrade complete with a center island, gas cooktop, double oven, abundant cabinetry, oversized pantry, that seamlessly flows into the spacious living and dining areas. Upstairs, retreat to the primary suite featuring a generous walk-in closet and five piece bath. The expansive finished basement offers endless possibilities with large egress windows throughout, creating a bright and inviting space perfect for a media room, home gym, guest retreat, or additional living area. Situated on one of the best lots in the neighborhood, this coveted corner homesite enjoys no neighbors directly in front or to the side, creating an unmatched sense of openness while providing a larger than average private backyard that isn't shared with neighboring homes. Step outside to your own outdoor oasis, complete with a low maintenance Trex deck, artificial turf, and a relaxing hot tub. All of this is set within Central Park's award winning community, where residents enjoy resort style amenities including seven community pools, expansive parks and trails, year round neighborhood events, and convenient access to Northfield shopping, dining, and entertainment. Meticulously maintained and thoughtfully upgraded, this home features a brand new roof and gutters, new exterior paint, professionally redesigned modern front yard landscaping, custom built-in cabinetry in the mudroom for added style and functionality, and a brand new hot tub. Opportunities like this are rare, this is the one Central Park home everyone has been waiting for!

5
beds

4
baths

3,228 Sq.Ft. LIVING AREA

3,921 Sq.Ft. lot

Mya Palomares

Mya Palomares

Features & Amenities

Interior

  • total bedrooms5
  • Total bathrooms4
  • full bathrooms3
  • half bathroom1
  • Laundry room Laundry Closet
  • Flooring Carpet, Tile, Wood
  • Fireplace Gas, Living Room
  • APPLIANCES Cooktop, Dishwasher, Disposal, Double Oven, Dryer, Gas Water Heater, Microwave, Range, Range Hood, Refrigerator, Sump Pump, Washer, Wine Cooler
  • other interior Features Built-in Features, Ceiling Fan(s), Eat-in Kitchen, High Ceilings, Kitchen Island, Open Floorplan, Pantry, Primary Suite, Quartz Counters, Hot Tub, Walk-In Closet(s)

Area & Lot

  • Status Coming Soon
  • Living Area3,228 Sq.Ft.
  • Total Area3,228 Sq.Ft.
  • Lot Area3,921 Sq.Ft.
  • MLS® ID2628436
  • TypeResidential
  • YEAR BUILT2018
  • Elementary SchoolWillow
  • Middle SchoolDSST: Conservatory Green
  • High SchoolNorthfield
  • School DistrictDenver 1

Exterior

  • STORIES2
  • Garage Space2.0
  • water SourcePublic
  • utilitiesElectricity Connected, Natural Gas Available
  • PoolOutdoor Pool
  • roofComposition
  • lot featuresCorner Lot, Irrigated, Landscaped, Level, Sprinklers In Front
  • parkingConcrete, Insulated Garage
  • HEAT TYPEForced Air
  • AIR CONDITIONINGCentral Air
  • sewerPublic Sewer
  • HOA AmenitiesPark, Playground, Pool, Tennis Court(s), Trail(s)
  • other exterior FeaturesPrivate Yard, Spa/Hot Tub

Financial

  • Sales Price$935,000
  • Real Estate Tax $8,535/yr
  • HOA $46/mo
  • Zoning M-RX-5

Mortgage Calculator

Estimate your monthly mortgage payment, including the principal and interest, property taxes, and HOA. Adjust the values to generate a more accurate rate.

All estimates are provided for informational purposes only. Actual amounts may vary.
$0,000 Your Payment 20 15 65
$0,000 Your Payment

Work With Us

Call today for a scheduled consultation to sell or a private showing.

Follow Me on Instagram