4545 Decatur Street
4545 Decatur Street
4545 Decatur Street
4545 Decatur Street
4545 Decatur Street
4545 Decatur Street
4545 Decatur Street
4545 Decatur Street
4545 Decatur Street
4545 Decatur Street
4545 Decatur Street
4545 Decatur Street
4545 Decatur Street
4545 Decatur Street
4545 Decatur Street
4545 Decatur Street
4545 Decatur Street
4545 Decatur Street
4545 Decatur Street
4545 Decatur Street
4545 Decatur Street
4545 Decatur Street
4545 Decatur Street
4545 Decatur Street
4545 Decatur Street
4545 Decatur Street
4545 Decatur Street
4545 Decatur Street
4545 Decatur Street
4545 Decatur Street
4545 Decatur Street
4545 Decatur Street
4545 Decatur Street
SEE ALL PHOTOS
4545 Decatur Street
4545 Decatur Street
4545 Decatur Street
4545 Decatur Street
4545 Decatur Street
4545 Decatur Street
4545 Decatur Street
4545 Decatur Street
4545 Decatur Street
4545 Decatur Street
4545 Decatur Street
4545 Decatur Street
4545 Decatur Street
4545 Decatur Street
4545 Decatur Street
4545 Decatur Street
4545 Decatur Street
4545 Decatur Street
4545 Decatur Street
4545 Decatur Street
4545 Decatur Street
4545 Decatur Street
4545 Decatur Street
4545 Decatur Street
4545 Decatur Street
4545 Decatur Street
4545 Decatur Street
4545 Decatur Street
4545 Decatur Street
4545 Decatur Street
4545 Decatur Street
4545 Decatur Street
4545 Decatur Street
Coming Soon

4545 Decatur Street

4545 Decatur Street, Denver, CO 80211

$835,000
Welcome to 4545 Decatur Street, a beautifully remodeled 4-bedroom, 2-bathroom home offering 1,518 square feet of thoughtfully designed living space in Denver. Blending modern finishes with warm, inviting character, this home is move-in ready and designed for comfortable everyday living and entertaining.

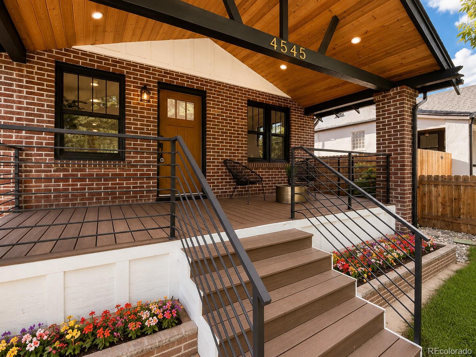
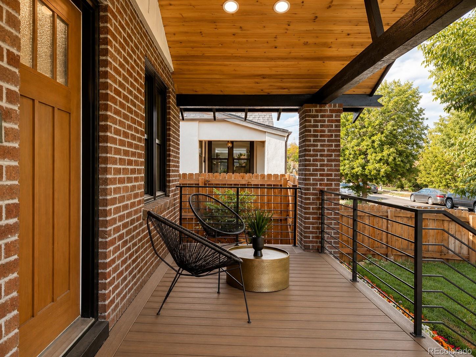
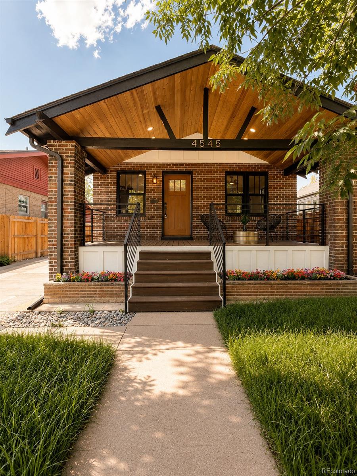
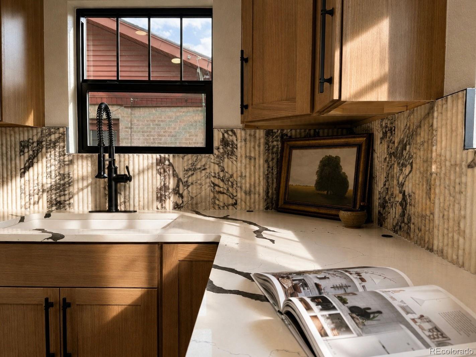
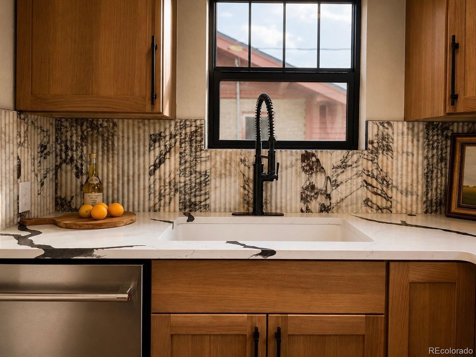
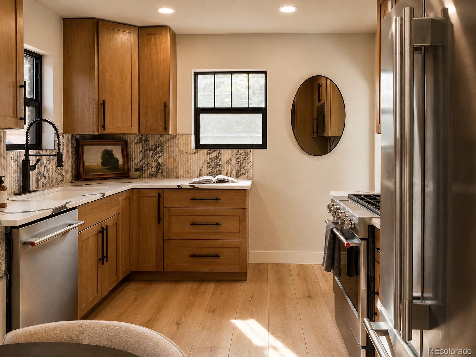
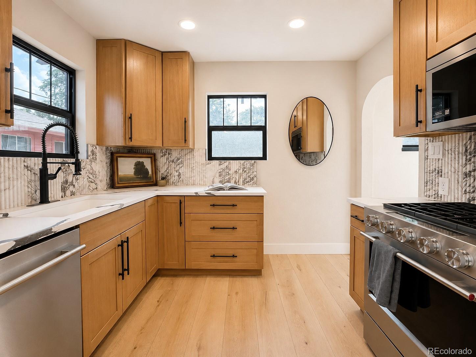
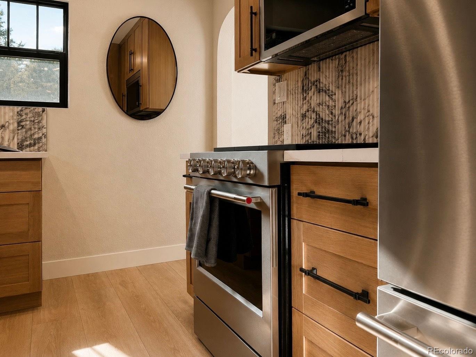
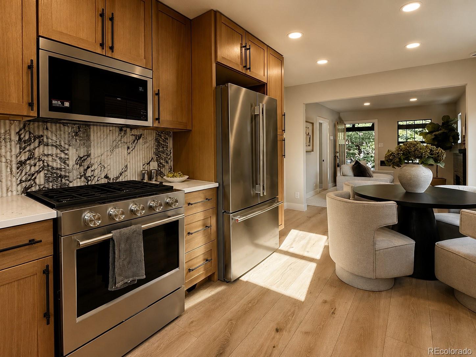
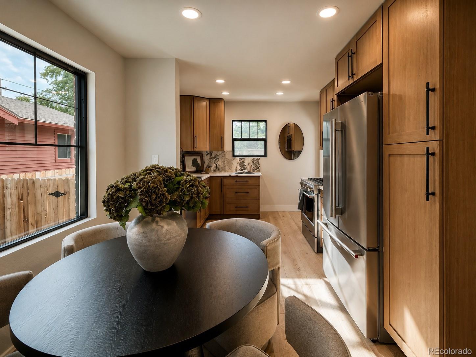
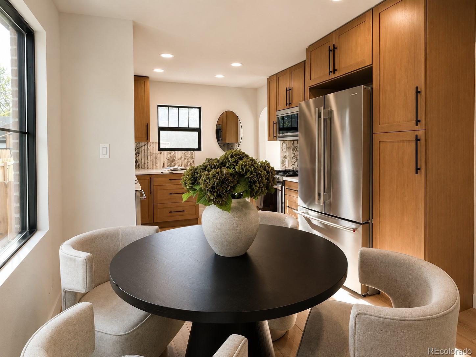
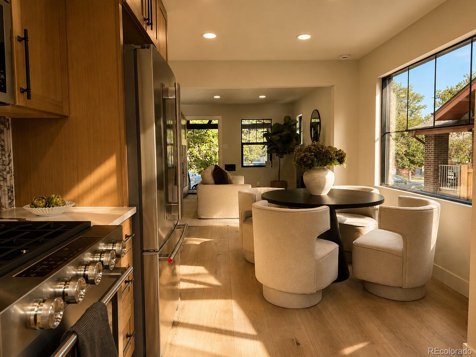
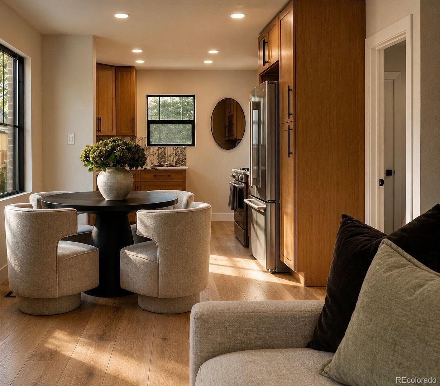
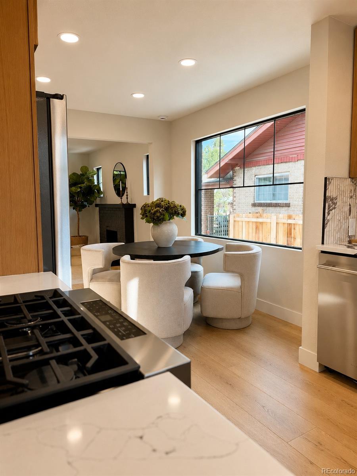
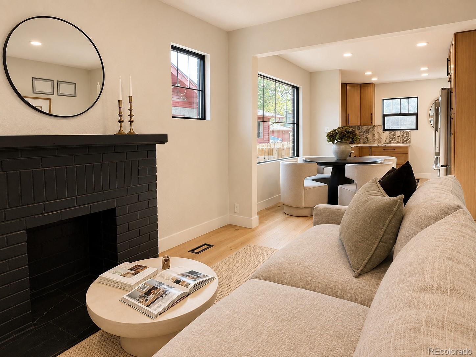
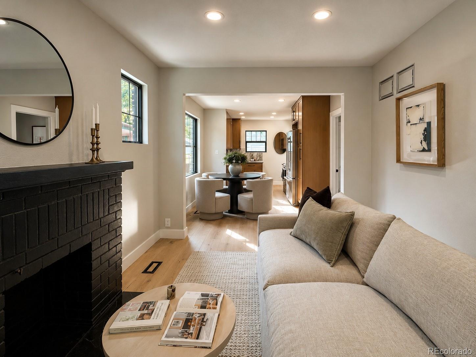
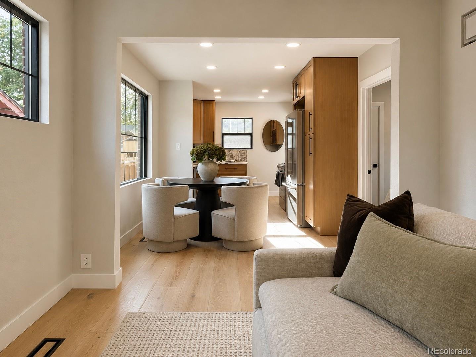
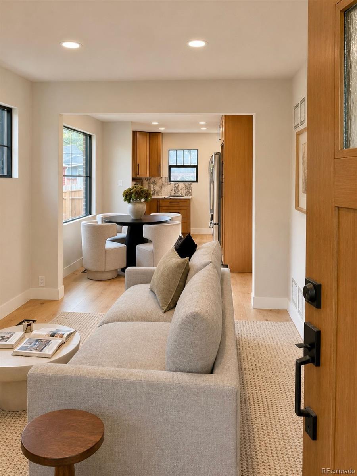
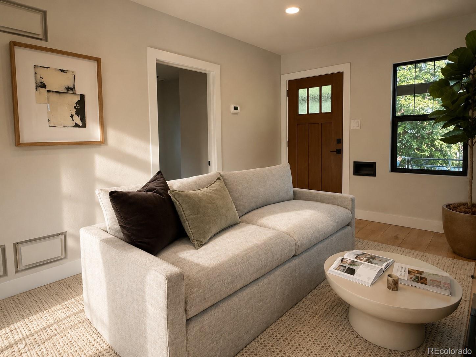
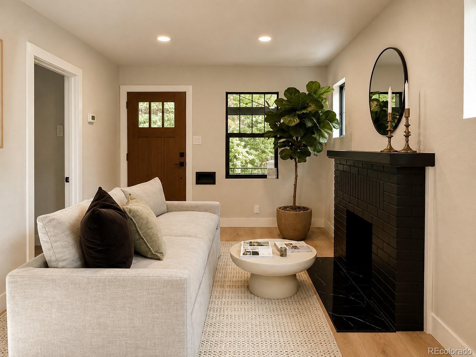
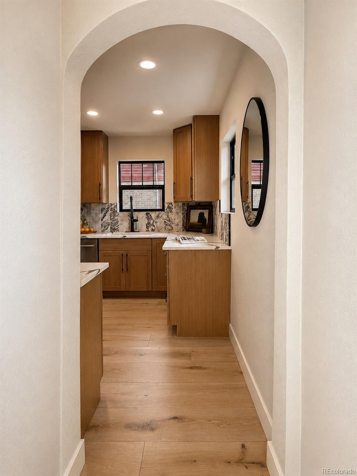
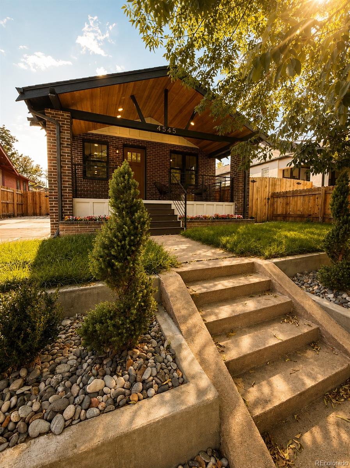
The welcoming covered front porch makes a memorable first impression, while the open-concept main level features a comfortable living room and a charming dining area that flows naturally into the beautifully updated kitchen. Rich custom cabinetry, stainless-steel appliances, modern fixtures, and stylish finishes create a kitchen that is both functional and sophisticated.

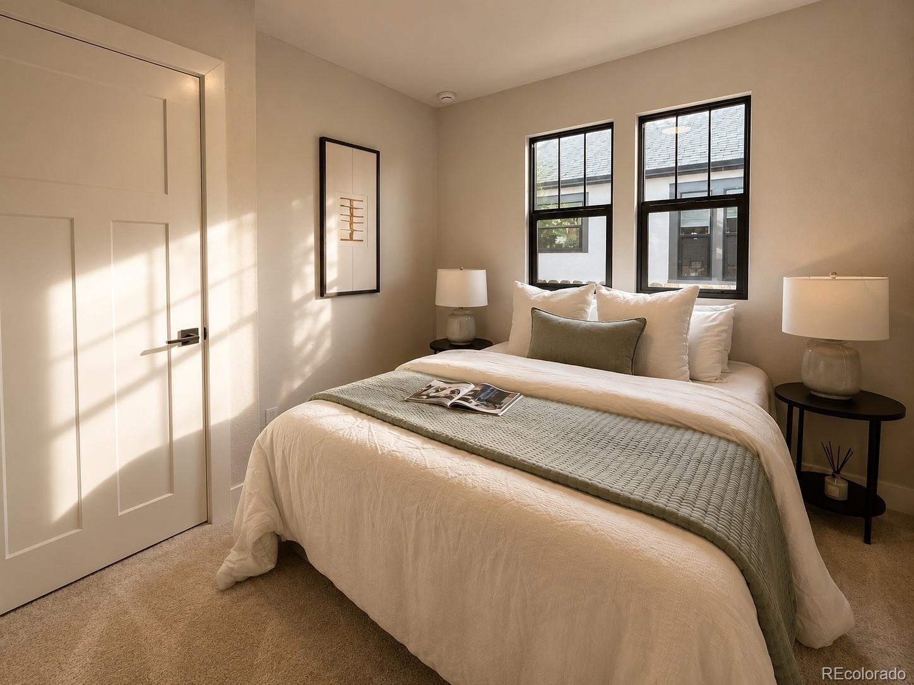
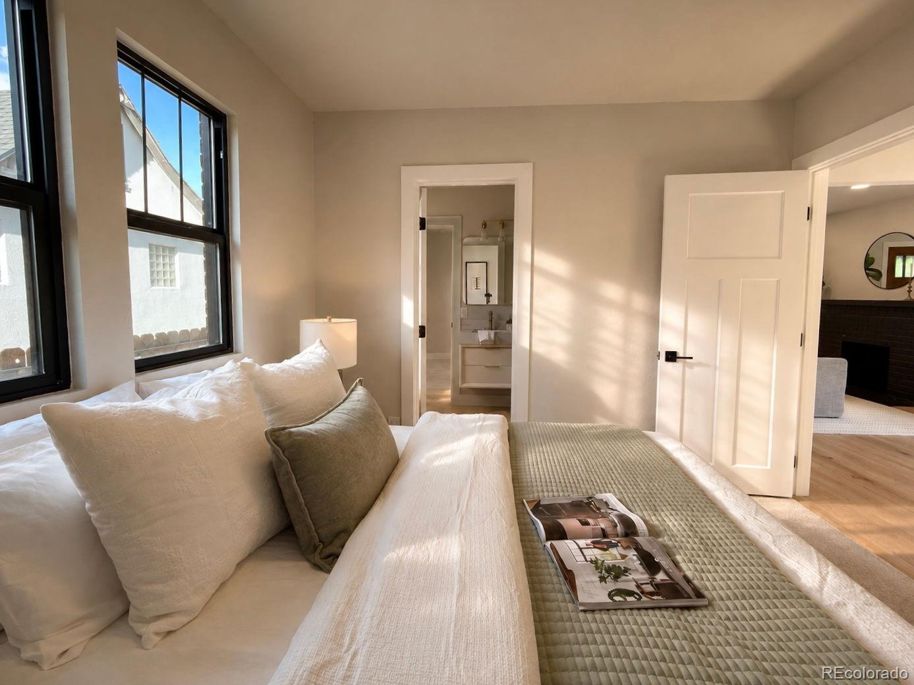
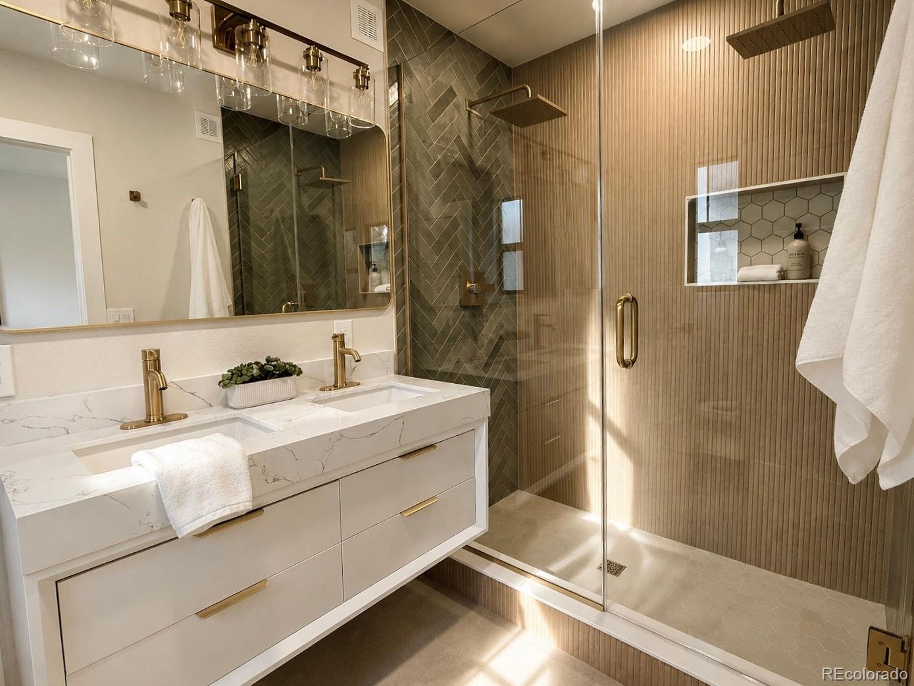
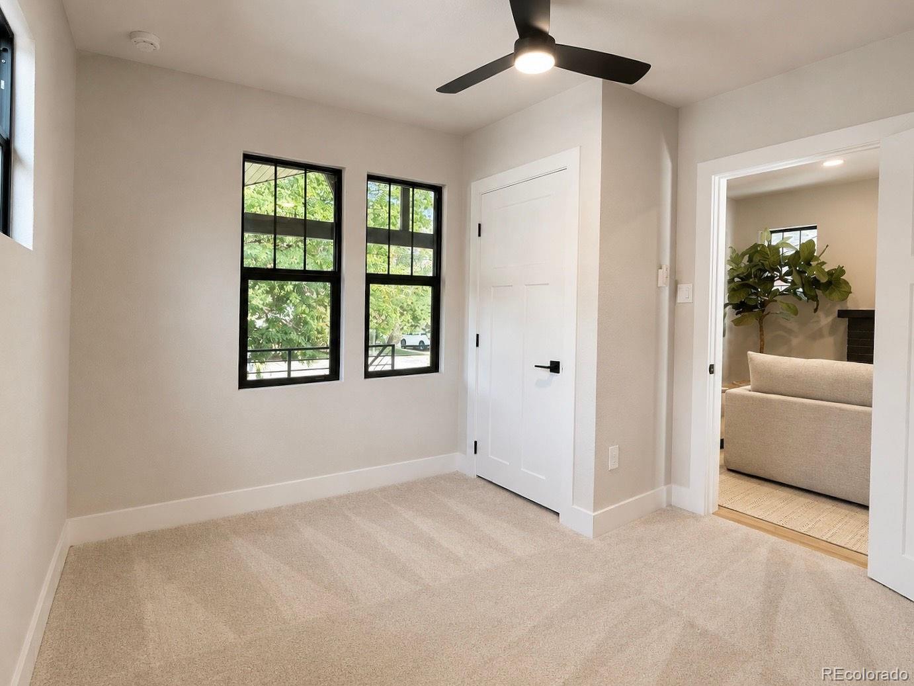
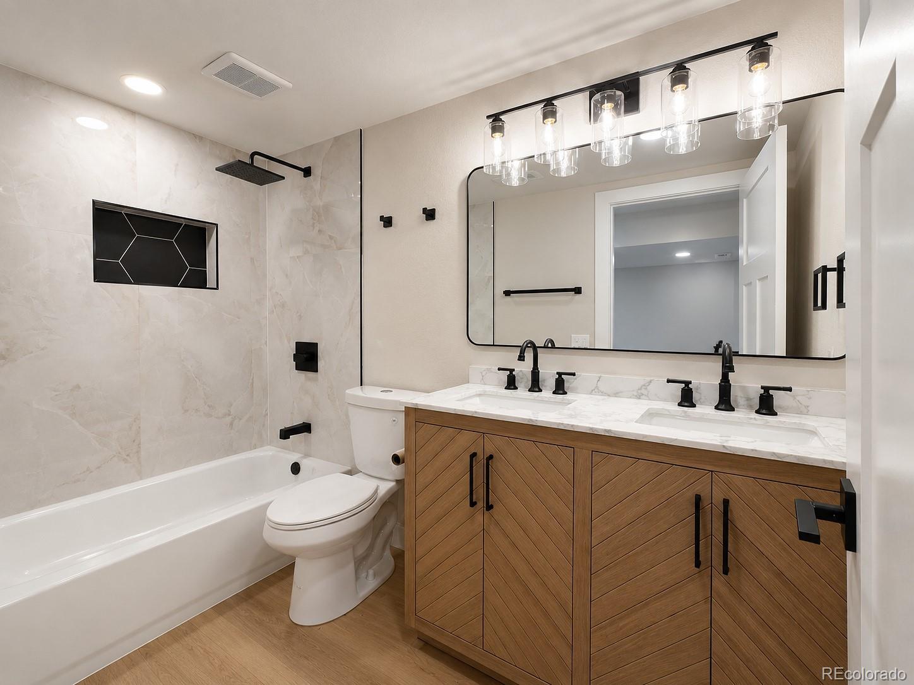
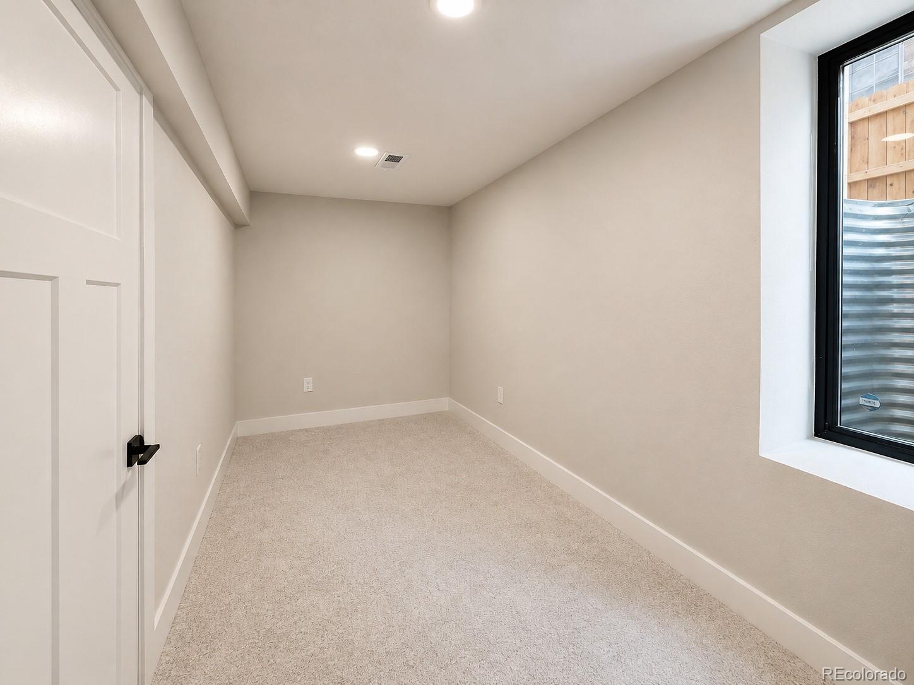
The home offers four bedrooms and two remodeled bathrooms, including a stunning bath with a spacious walk-in shower, contemporary tile work, dual vanity, and elevated finishes. The bright bedrooms provide flexibility for family, guests, a home office, or additional living space.

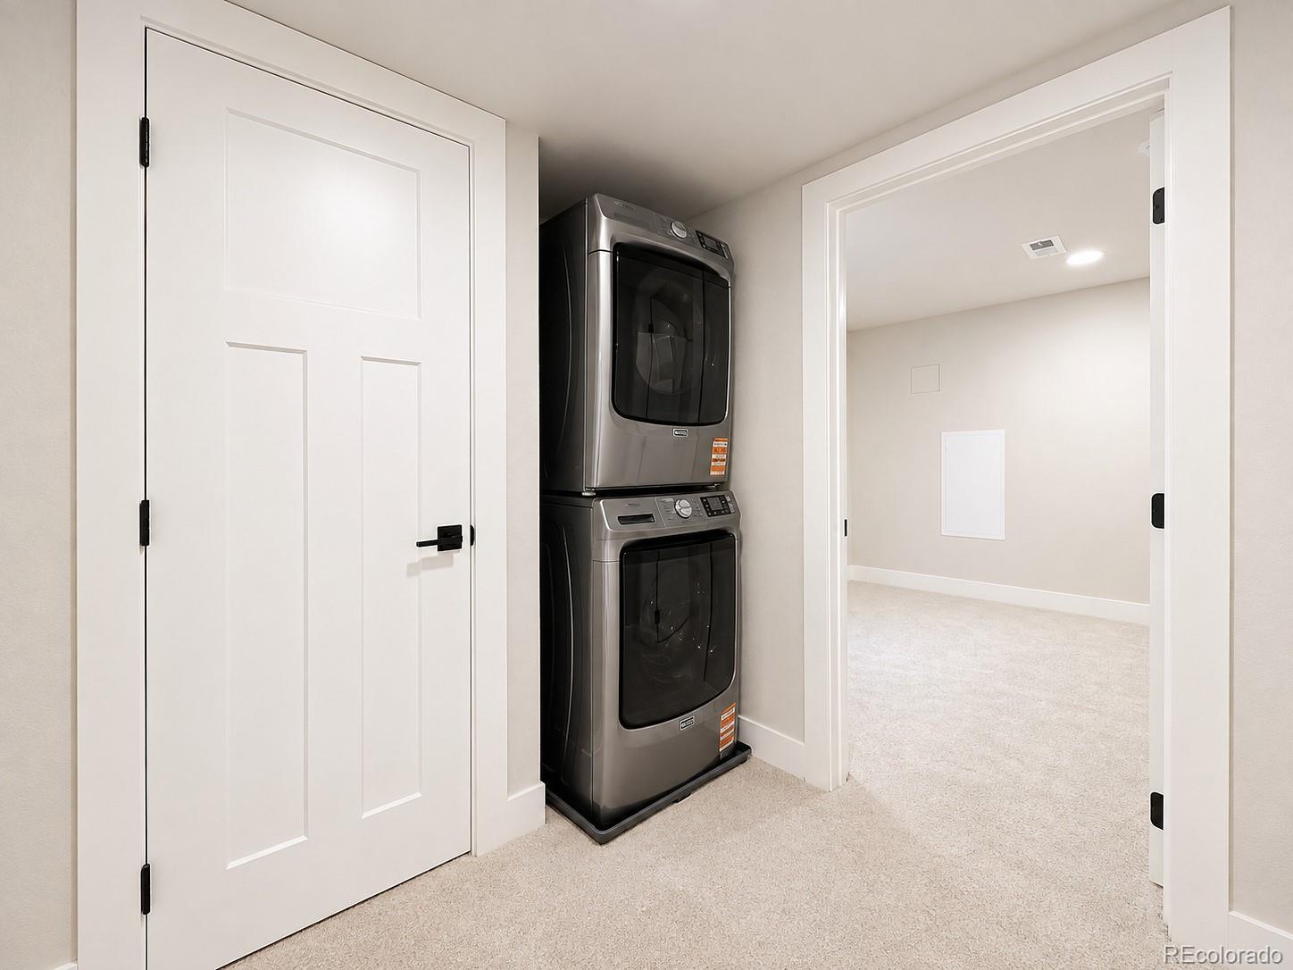
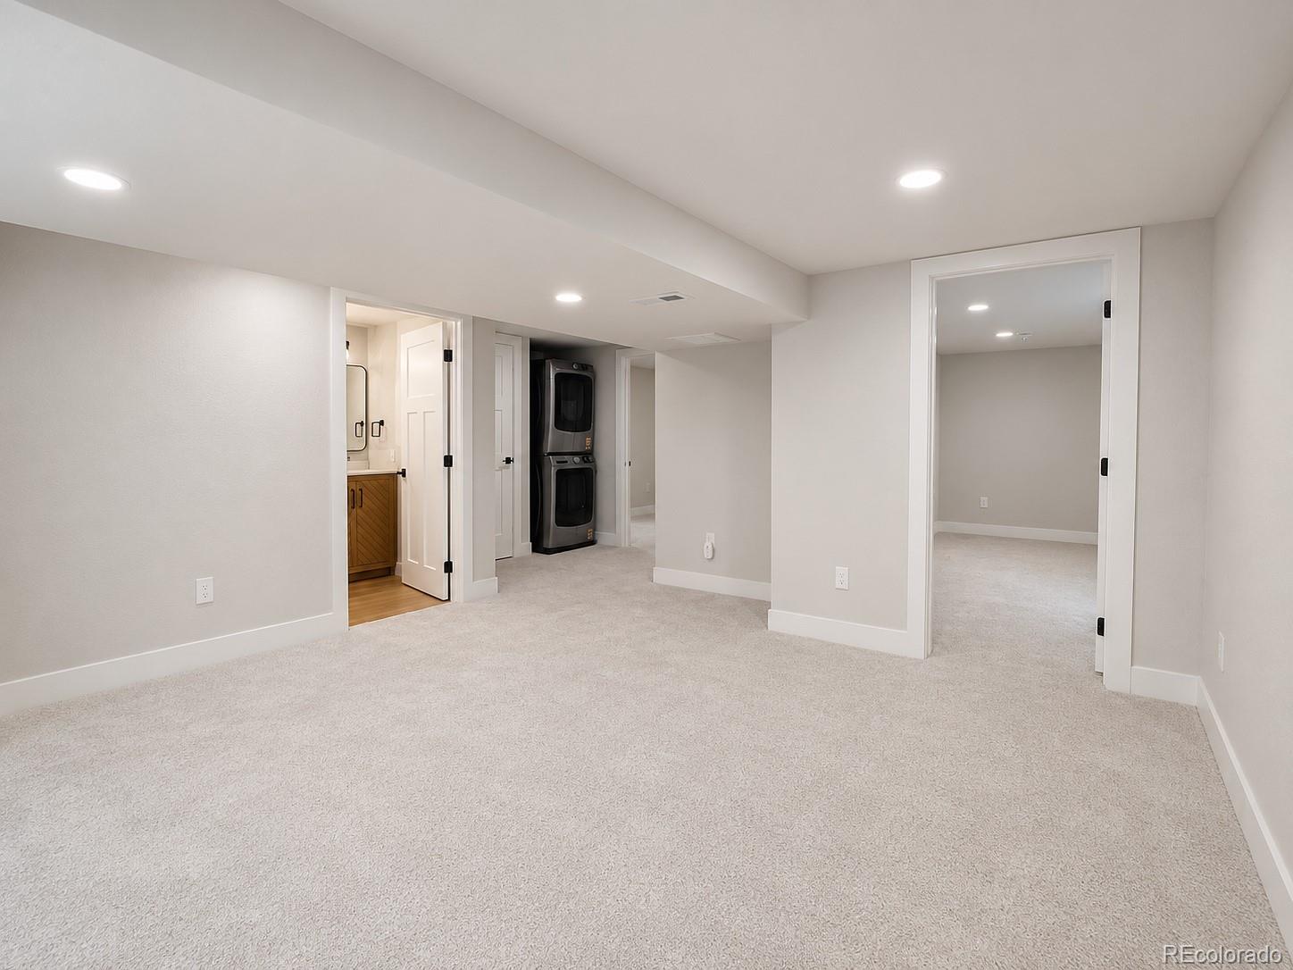
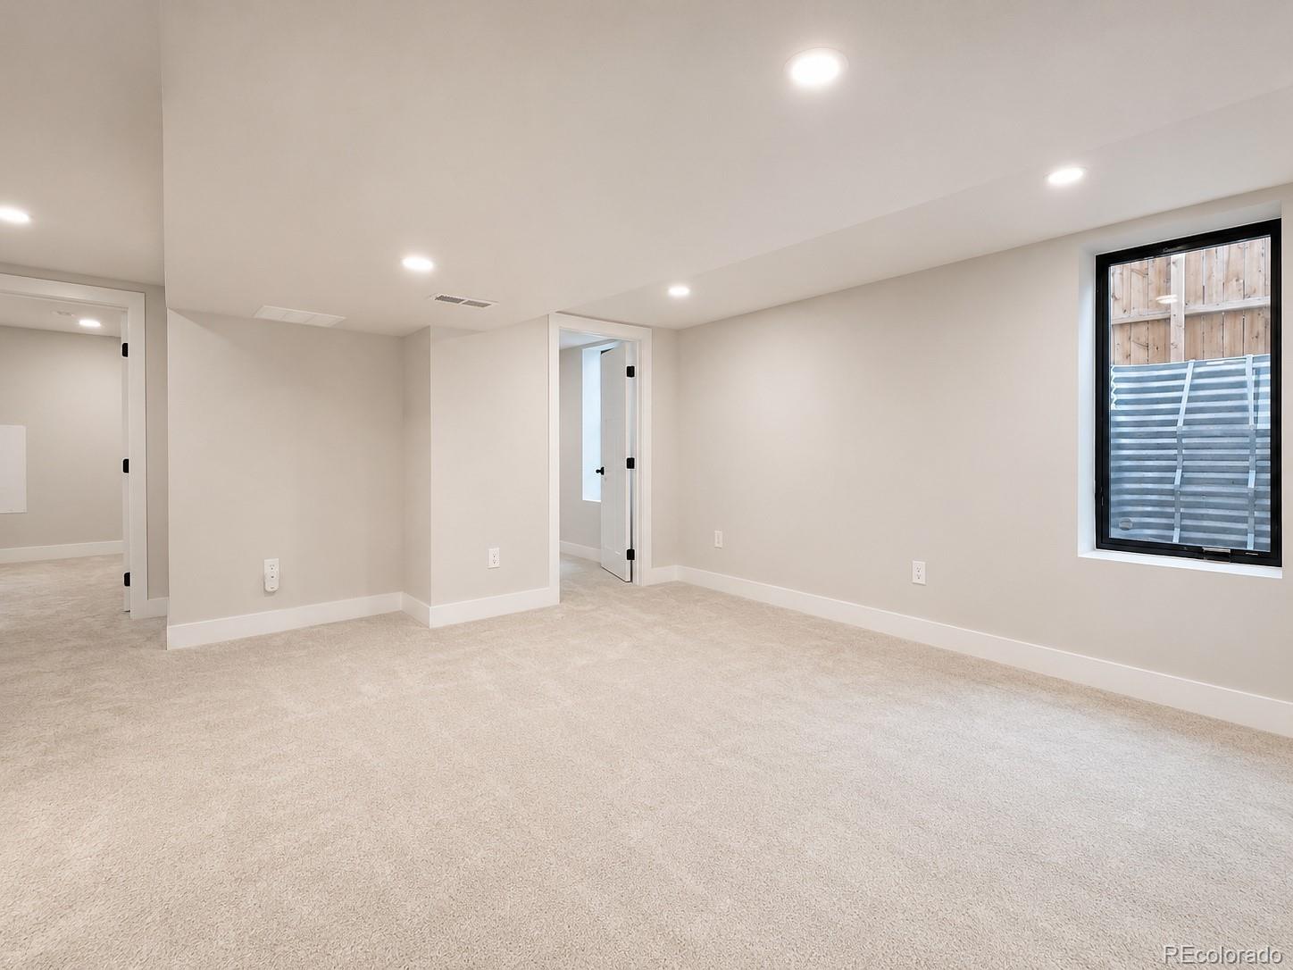
Downstairs, the basement family room provides valuable additional space for movie nights, entertaining, a playroom, or a relaxed secondary living area. An in-unit laundry area adds everyday convenience.

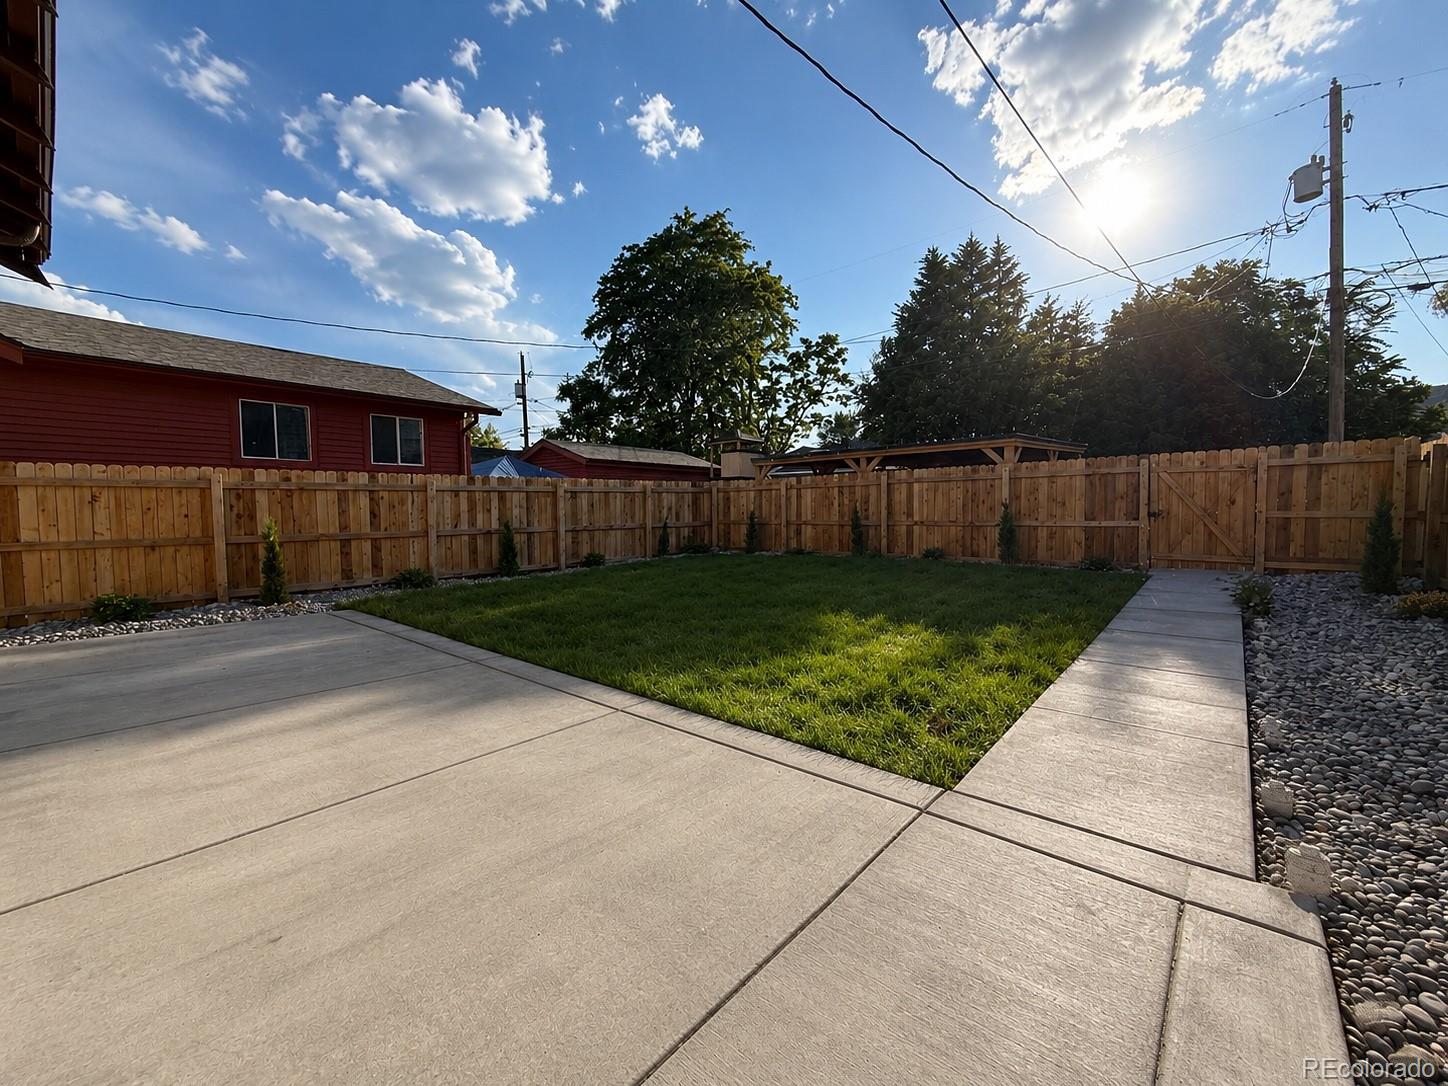
Outside, enjoy your own private backyard, perfect for relaxing, gardening, pets, or summer gatherings. A detached two-car carport provides convenient parking, while the landscaped front yard and covered porch add to the home's curb appeal.

With its extensive remodeling, inviting floor plan, beautiful finishes, private outdoor space, and excellent combination of style and functionality, 4545 Decatur Street is a standout Denver home ready for its next chapter.

9/12/2026 12:00PM - 2:00PM MDT

9/13/2026 12:00PM - 3:00PM MDT

4
beds

2
baths

1,518 Sq.Ft. LIVING AREA

4,650 Sq.Ft. lot

Brittny Castillo

Brittny Castillo

Features & Amenities

Interior

  • total bedrooms4
  • Total bathrooms2
  • full bathrooms2
  • Flooring Carpet, Laminate, Tile
  • Fireplace Living Room
  • APPLIANCES Dishwasher, Disposal, Dryer, Microwave, Oven, Range, Refrigerator, Washer
  • other interior Features Ceiling Fan(s)

Area & Lot

  • Status Coming Soon
  • OPEN HOUSE

    9/12/2026 12:00PM - 2:00PM MDT

    9/13/2026 12:00PM - 3:00PM MDT

  • Living Area1,518 Sq.Ft.
  • Total Area1,518 Sq.Ft.
  • Lot Area4,650 Sq.Ft.
  • MLS® ID9875723
  • TypeResidential
  • YEAR BUILT1926
  • Architecture StylesTraditional
  • Elementary SchoolEdison
  • Middle SchoolStrive Sunnyside
  • High SchoolDenver Montessori
  • School DistrictDenver 1

Exterior

  • STORIES1
  • water SourcePublic
  • roofComposition
  • lot featuresLevel
  • HEAT TYPEForced Air
  • AIR CONDITIONINGCentral Air
  • sewerPublic Sewer
  • security FeaturesCarbon Monoxide Detector(s), Smoke Detector(s)
  • other exterior FeaturesPrivate Yard

Financial

  • Sales Price$835,000
  • Real Estate Tax $2,300/yr
  • Zoning U-SU-B1

Mortgage Calculator

Estimate your monthly mortgage payment, including the principal and interest, property taxes, and HOA. Adjust the values to generate a more accurate rate.

All estimates are provided for informational purposes only. Actual amounts may vary.
$0,000 Your Payment 20 15 65
$0,000 Your Payment

Work With Us

Call today for a scheduled consultation to sell or a private showing.

Follow Me on Instagram