10328 E Fair Place
10328 E Fair Place
10328 E Fair Place
10328 E Fair Place
10328 E Fair Place
10328 E Fair Place
10328 E Fair Place
10328 E Fair Place
10328 E Fair Place
SEE ALL PHOTOS
10328 E Fair Place
10328 E Fair Place
10328 E Fair Place
10328 E Fair Place
10328 E Fair Place
10328 E Fair Place
10328 E Fair Place
10328 E Fair Place
10328 E Fair Place
Coming Soon

10328 E Fair Place

10328 E Fair Place, Englewood, CO 80111

$1,250,000
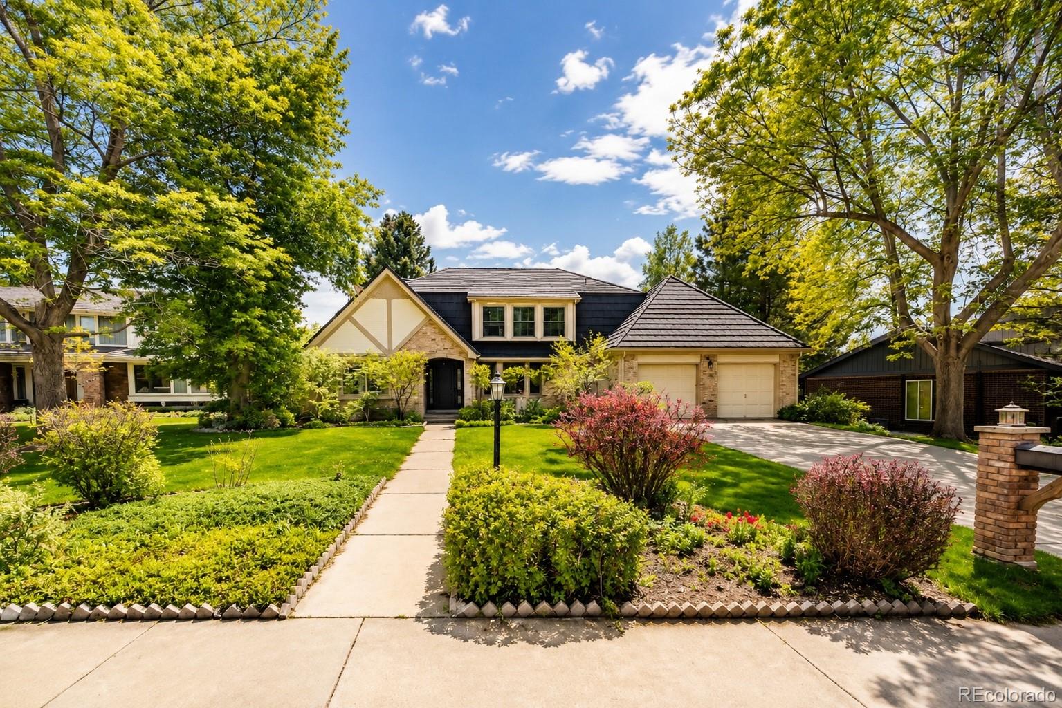
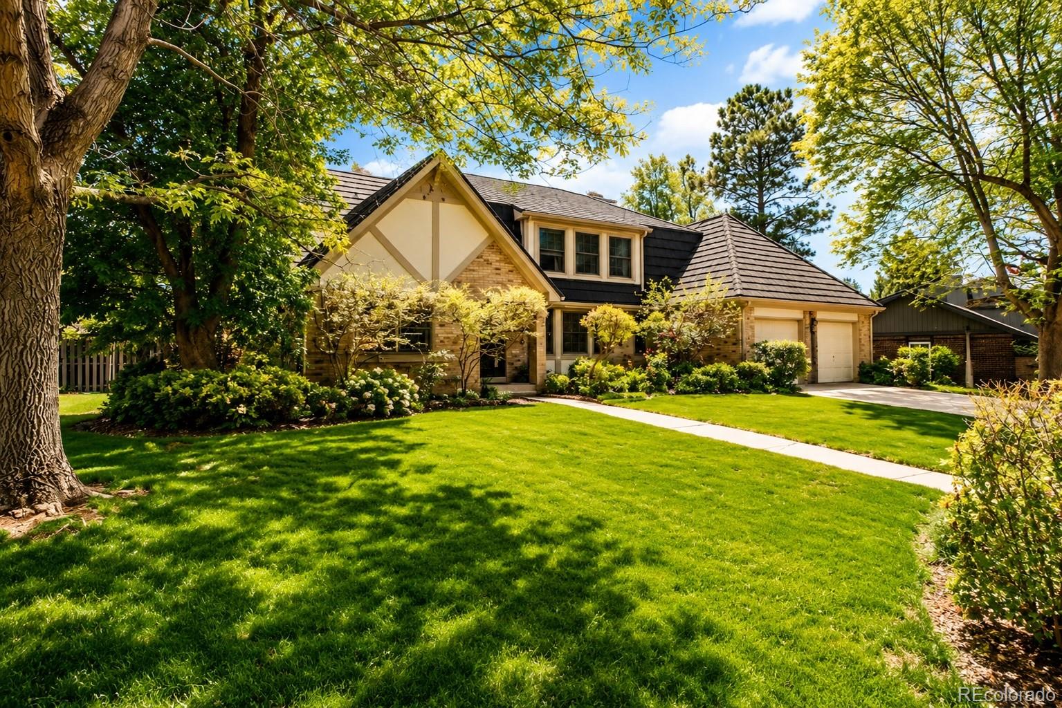
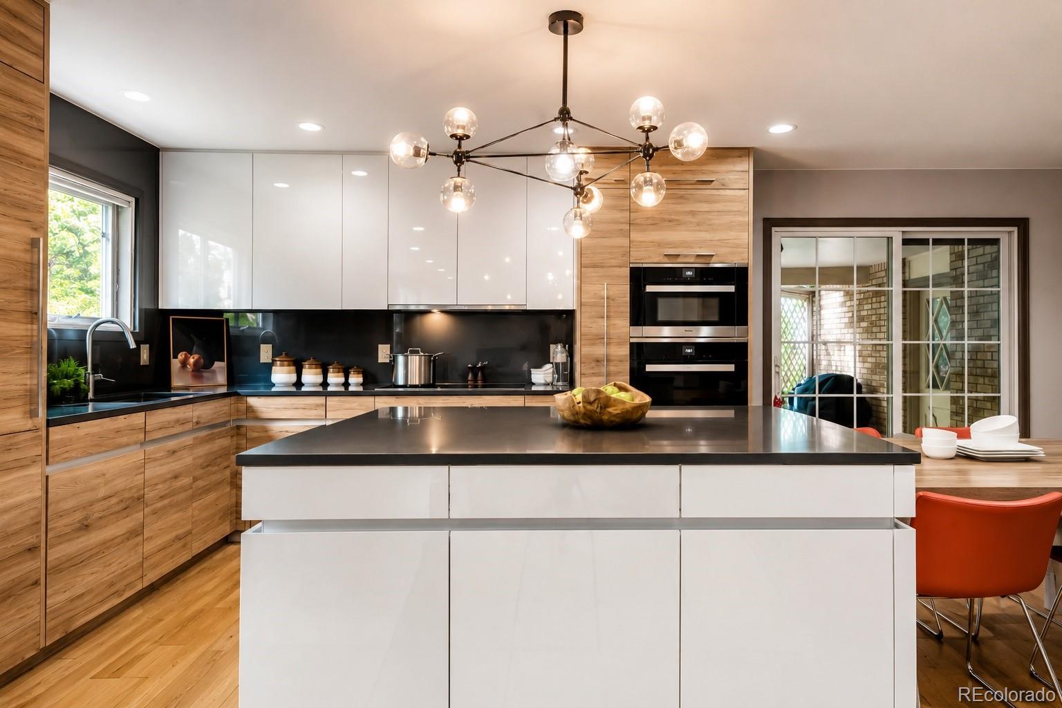
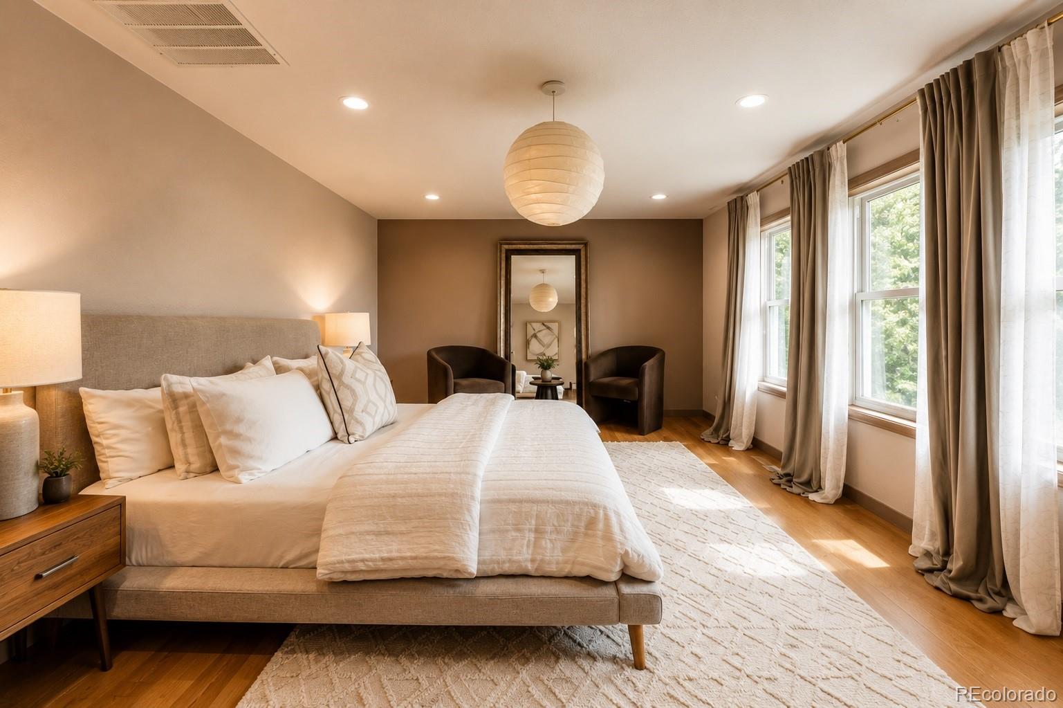
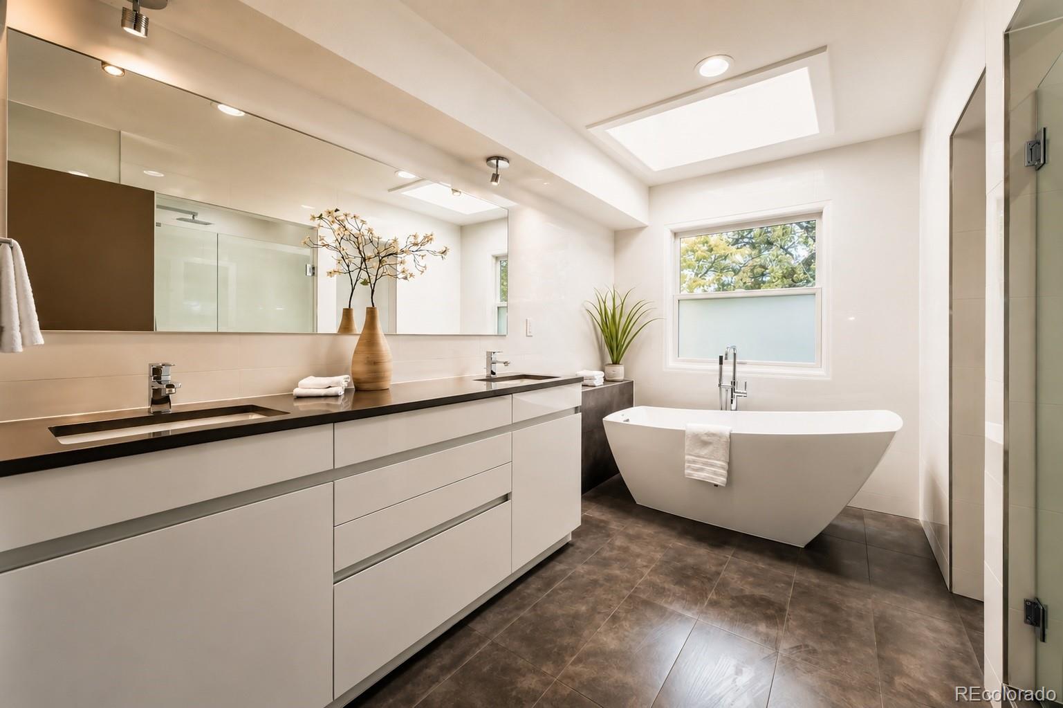
Coming Soon in the highly desirable Cherry Creek School District! This spacious and beautifully maintained luxury residence offers an exceptional layout with room for everyone. Upstairs features a stunning primary suite with a beautifully tiled primary bathroom, along with three additional bedrooms and a full hallway bathroom also finished with elegant tile work. In addition, there are two oversized attic-style rooms on the upper level, perfect for a playroom, office space, hobby rooms, or additional storage.
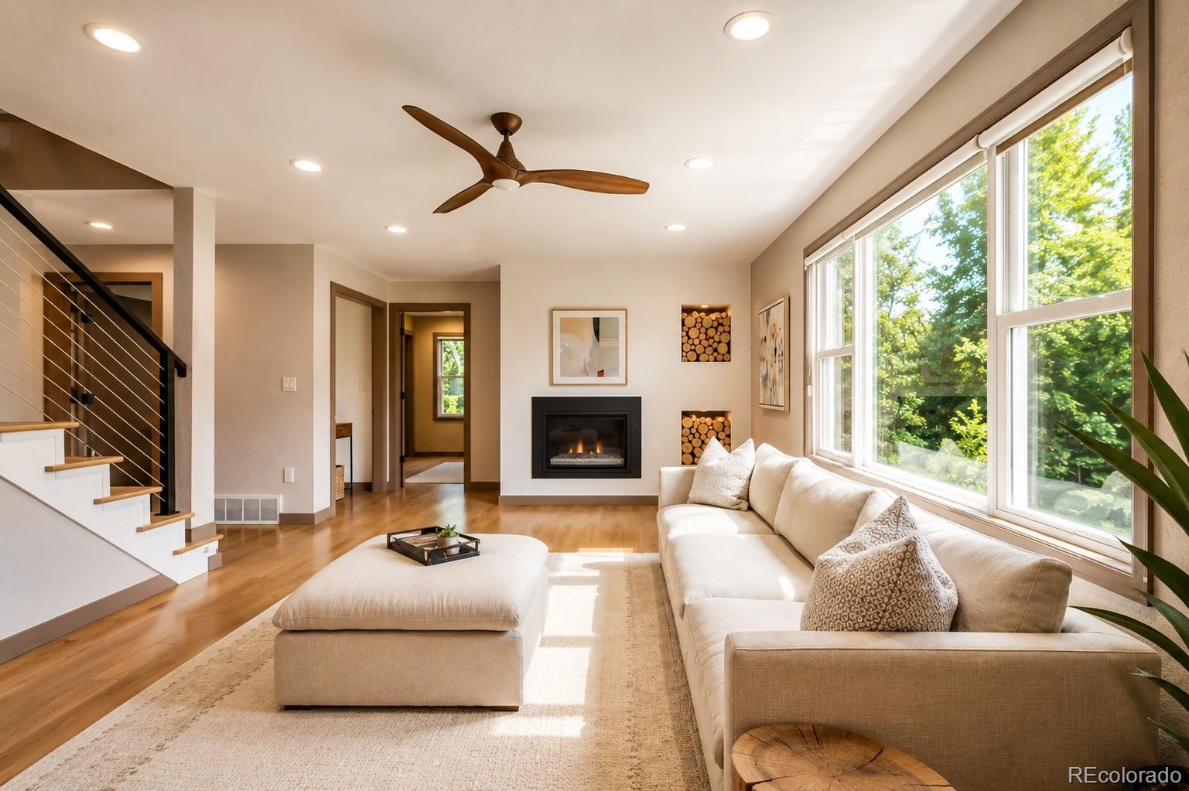
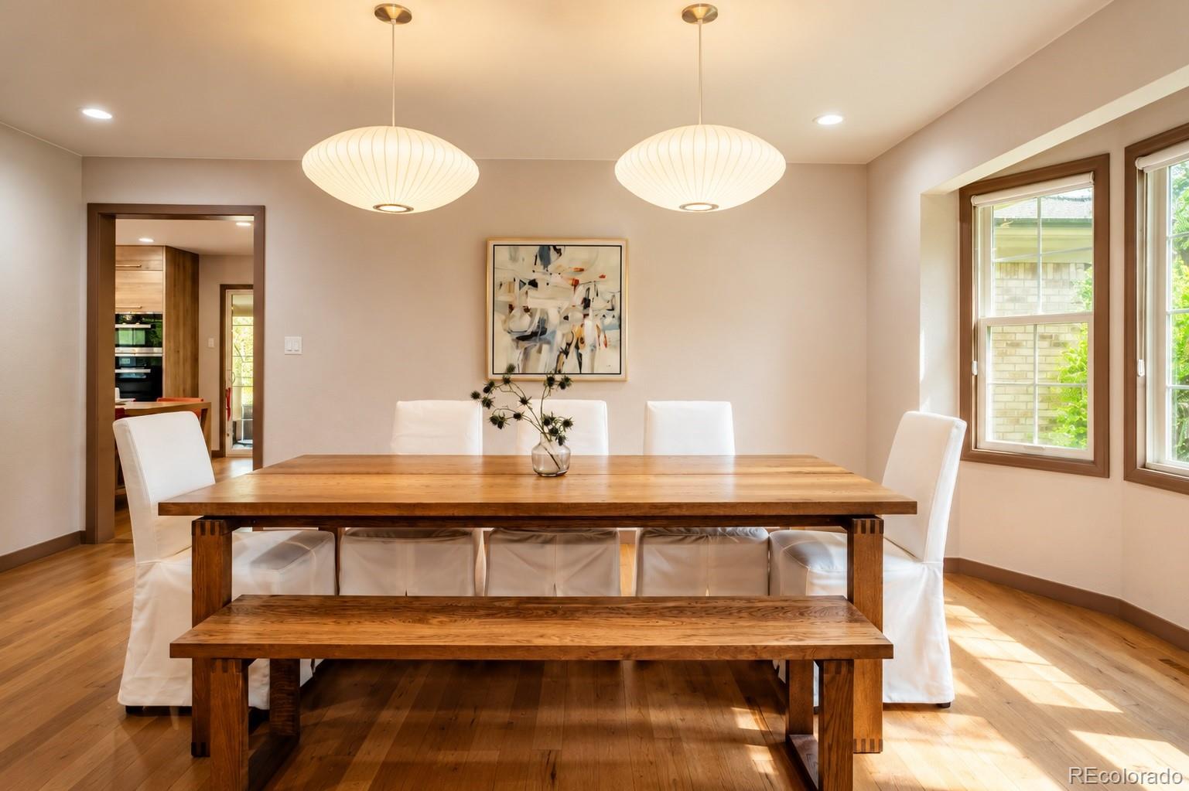
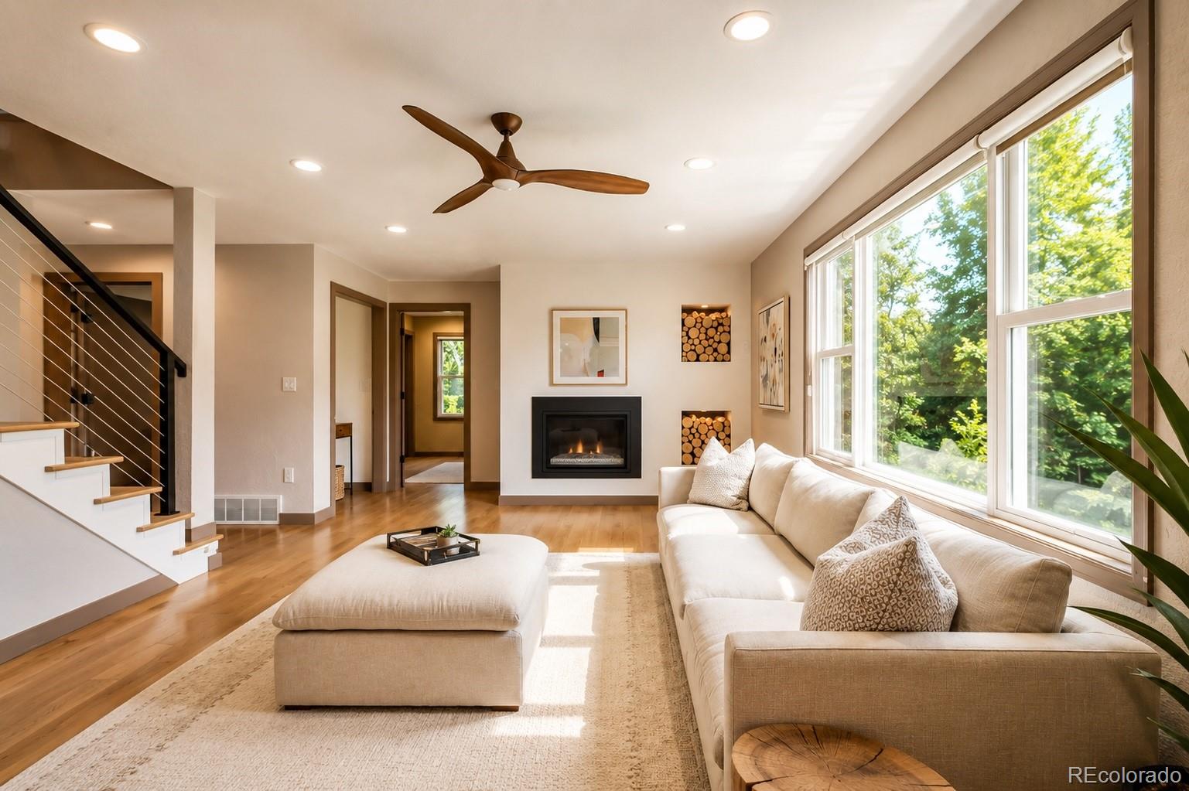
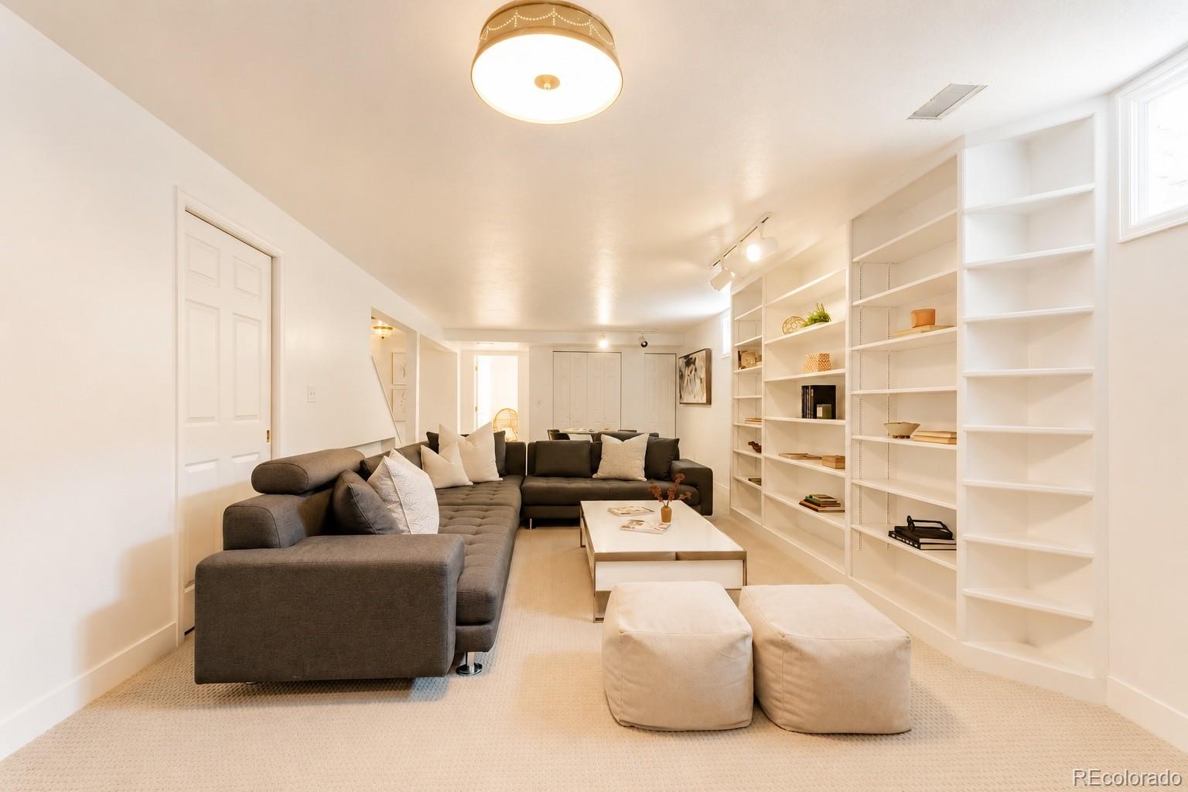
The main floor offers a grand formal living room and formal dining room, along with a spacious family room that flows seamlessly into the kitchen nook and modern oversized kitchen ideal for entertaining and everyday living. Also on the main level is a beautifully tiled full bathroom with a shower, laundry area, and a versatile guest bedroom or office space. The fully finished basement provides even more functional living space featuring two storage areas, an art room/flex space, and a convenient half bath. This home combines size, flexibility, and elegance throughout, all conveniently located near parks, shopping, dining, and major commuter routes.

5/29/2026 1:00PM - 4:00PM MDT

5/30/2026 10:00AM - 1:00PM MDT

5/31/2026 12:00PM - 3:00PM MDT

5
beds

4
baths

4,095 Sq.Ft. LIVING AREA

9,322 Sq.Ft. lot

Nadia Ramirez

Nadia Ramirez

Features & Amenities

Interior

  • total bedrooms5
  • Total bathrooms4
  • full bathrooms2
  • three quarter bathroom1
  • half bathroom1
  • Flooring Carpet, Tile, Wood
  • Fireplace Family Room
  • APPLIANCES Cooktop, Dishwasher, Disposal, Double Oven, Dryer, Oven, Range, Range Hood, Refrigerator, Washer
  • other interior Features Built-in Features, Eat-in Kitchen, Kitchen Island, Open Floorplan, Pantry, Primary Suite, Quartz Counters, Walk-In Closet(s)

Area & Lot

  • Status Coming Soon
  • OPEN HOUSE

    5/29/2026 1:00PM - 4:00PM MDT

    5/30/2026 10:00AM - 1:00PM MDT

    5/31/2026 12:00PM - 3:00PM MDT

  • Living Area4,095 Sq.Ft.
  • Total Area4,095 Sq.Ft.
  • Lot Area9,322 Sq.Ft.
  • MLS® ID1734356
  • TypeResidential
  • YEAR BUILT1981
  • NeighborhoodEnglewood
  • Elementary SchoolHigh Plains
  • Middle SchoolCampus
  • High SchoolCherry Creek
  • School DistrictCherry Creek 5

Exterior

  • STORIES2
  • utilitiesCable Available, Electricity Connected, Natural Gas Connected
  • roofShake, Composition
  • lot featuresCul-De-Sac, Landscaped, Level, Many Trees
  • parkingConcrete, Dry Walled, Finished Garage
  • HEAT TYPEForced Air
  • AIR CONDITIONINGCentral Air
  • sewerPublic Sewer
  • other exterior FeaturesPrivate Yard

Financial

  • Sales Price$1,250,000
  • Real Estate Tax $7,642/yr
  • HOA $140/mo

Mortgage Calculator

Estimate your monthly mortgage payment, including the principal and interest, property taxes, and HOA. Adjust the values to generate a more accurate rate.

All estimates are provided for informational purposes only. Actual amounts may vary.
$0,000 Your Payment 20 15 65
$0,000 Your Payment

Englewood

Explore

Work With Us

Call today for a scheduled consultation to sell or a private showing.

Follow Me on Instagram